NOT LISTED FOR SALE

4045 Heron Dr Unit 1301 Wall, NJ 07727

Wall Area
3 Beds
3.5 Baths
3,029 Sq Ft
2023 Built

Sale Details

Date Sold: February 5, 2025

Last sale price $750,000 $248 Per Sq Ft

86 Days on Market

Highlights

  • Under Construction
  • End Unit
  • Patio
  • 1 Fireplace
  • 2 Car Direct Access Garage
  • Tankless Water Heater

About This Home

As of February 2025

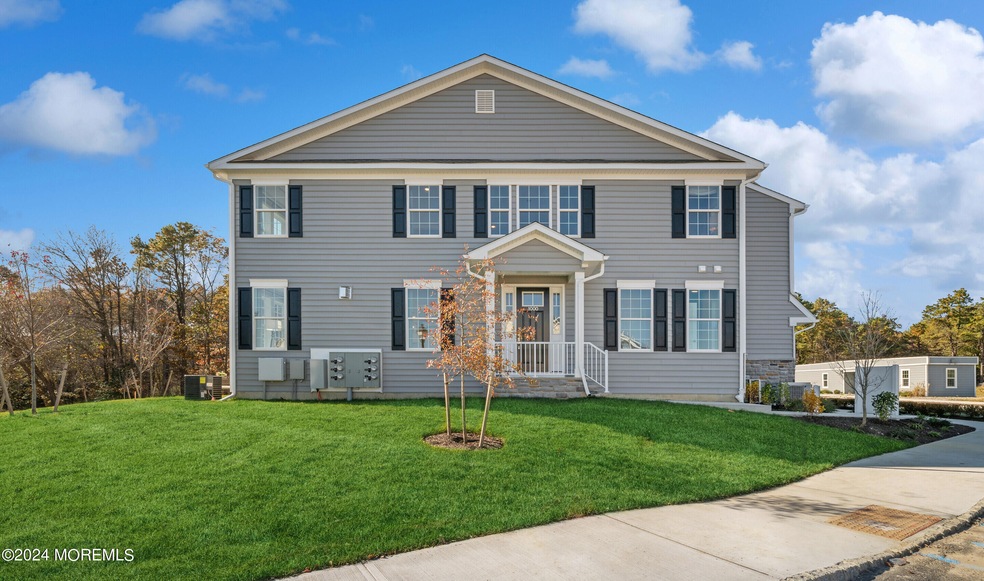
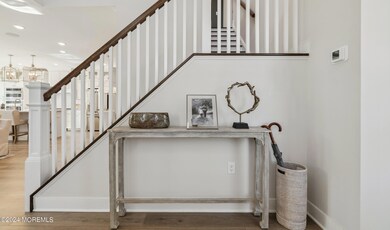
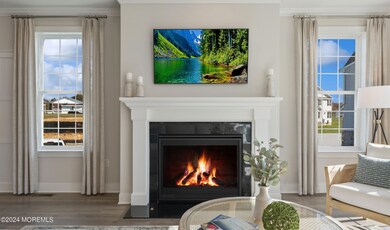
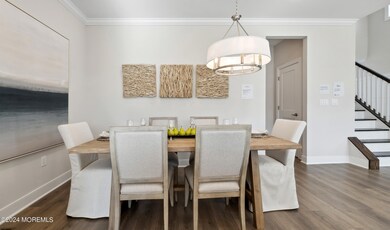
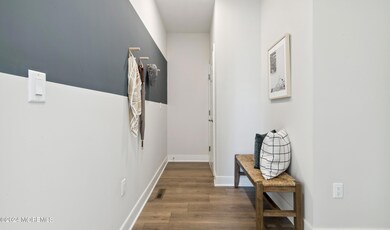
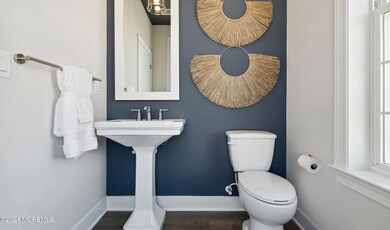
Townes at Quail Ridge offers new townhomes for sale in Wall Township, Monmouth County, NJ, conveniently located near major highways and beautiful beaches. Enjoy designer interiors with open floor plans, elegant finishes. This Claremont II home design is waiting for to make it your own. Finished in our stylish Classic Look, this home features 3 bedrooms, 3.5 bath and a finished basement w/full bath. The open concept first floor offers you space for everyday living and entertaining. The great room features a cozy fireplace for the chilly spring nights and the exterior offers a lovely patio for you to enjoy during the warmer months. With spacious bedrooms and a 2 car direct entry garage, there is room for everything. Hurry in to view our model home and fall in love with this new community

Last Agent to Sell the Property

June Branagan

Landarama Inc. License #0675864 Listed on: 09/17/2024

Last Buyer's Agent

Karen Vanechanos

EXIT Realty East Coast Shirvanian

Create a Home Valuation Report for This Property
The Home Valuation Report is an in-depth analysis detailing your home's value as well as a comparison with similar homes in the area

Townhouse Details

Home Type

  • Townhome

Year Built

  • Built in 2023 | Under Construction

HOA Fees

  • $365 Monthly HOA Fees

Parking

  • 2 Car Direct Access Garage
  • Driveway
  • Off-Street Parking

Home Design

  • Shingle Roof
  • Stone Siding
  • Vinyl Siding
  • Stone

Interior Spaces

  • 3,029 Sq Ft Home
  • 2-Story Property
  • 1 Fireplace
  • ENERGY STAR Qualified Windows
  • Finished Basement
  • Basement Fills Entire Space Under The House

Kitchen

  • Built-In Oven
  • Gas Cooktop
  • Stove
  • Range Hood
  • Microwave
  • Dishwasher

Bedrooms and Bathrooms

  • 3 Bedrooms

Laundry

  • Dryer
  • Washer

Schools

  • Central Elementary School
  • Wall Intermediate
  • Wall High School

Utilities

  • Forced Air Heating and Cooling System
  • Tankless Water Heater

Additional Features

  • Energy-Efficient Appliances
  • Patio
  • End Unit

Community Details

Overview

  • Front Yard Maintenance
  • Association fees include common area, exterior maint, lawn maintenance, mgmt fees
  • 2 Units
  • Townes @ Quail Ridge Subdivision, Claremont II Floorplan
  • On-Site Maintenance

Amenities

  • Common Area

Townhouse Details

Home Type

Townhome

Year Built

Built in 2023 | Under Construction

Lot Details

0 Sq Ft Lot

HOA Fees

$365 per month

Parking

2

Listing Details

  • Property Type: Residential
  • Property Sub Type: Condominium
  • Model: Claremont II
  • Reso Association Amenities: Common Area
  • Reso Association Fee Includes: Common Area, Exterior Maint, Lawn Maintenance, Mgmt Fees
  • Inclusions: Washer, Wall Oven, Dishwasher, Dryer, Microwave, Stove, Stove Hood, Gas Cooking
  • Subdivision Name: Townes @ Quail Ridge
  • New Construction: Yes
  • Property Attached Yn: Yes
  • Reso Structure Type: Townhouse
  • Year Built: 2023
  • Contract Info List PriceSqFt: 280.95
  • Contract Info New Construction: U/C
  • General Property Info Waterview: No
  • General Property Info Fireplace: Yes
  • General Property Info Basement: Yes
  • General Property Info HOA: Yes
  • General Property Info Pool: No
  • Ownership Type Condominium: Yes
  • Style Attached2: Yes
  • WaterSewer Public Sewer: Yes
  • ExteriorPatio: Yes
  • Common Elements Common Area: Yes
  • Fee Includes Common Area2: Yes
  • Fee Includes Exterior Maint: Yes
  • Garage Direct Entry: Yes
  • Location Middle School: Wall Intermediate
  • Cooling Central Air: Yes
  • Roof Shingled: Yes
  • Included Gas Cooking: Yes
  • Included Stove: Yes
  • WaterSewer Public Water: Yes
  • Parking Asphalt: Yes
  • General Property Info # Fireplaces: 1.0
  • Included Stove Hood: Yes
  • Style Townhouse: Yes
  • Style End Unit: Yes
  • General Property Info # UnitsBldgs: 2.0
  • Energy Features:Energy Appliances: Yes
  • Energy Features Windows Energy Star Rated: Yes
  • Special Features: NewHome

Interior Features

  • Basement: Finished, Full
  • Basement: Yes
  • Full Bathrooms: 3
  • Half Bathrooms: 1
  • Total Bedrooms: 3
  • Main Level Bathrooms: 1
  • Stories: 2
  • Basement Finished: Yes
  • Full Basement: Yes
  • Appliances Included:Dishwasher: Yes
  • Appliances Included:Dryer: Yes
  • Appliances Included:Washer: Yes
  • Appliances Included:Microwave: Yes
  • Appliances:Water Heater - Tankless: Yes
  • Appliances Included:Wall Oven: Yes

Exterior Features

  • Roof: Shingle
  • Waterfront: No
  • Common Walls: End Unit
  • Construction Type: Stone
  • Patio And Porch Features: Patio
  • Construction:Siding - Vinyl: Yes
  • ConstructionSiding:Stone: Yes

Garage/Parking

  • Garage: Yes
  • Attached Garage: Yes
  • Garage Spaces: 2.0
  • Parking Features: Direct Access, Asphalt, Driveway, Off Street
  • General Property Info:Garage: Yes
  • ParkingOffStreet: Yes
  • Parking Driveway: Yes

Utilities

  • Sewer: Public Sewer
  • Cooling: Central Air
  • Cooling Y N: Yes
  • Heating: Forced Air
  • HeatingYN: Yes
  • Water Source: Public
  • Heating:Forced Air: Yes

Condo/Co-op/Association

  • Association Fee: 365.0
  • Association Fee Frequency: Monthly
  • Association: Yes
  • Fee Includes Lawn Maintenance: Yes

Schools

  • Middle Or Junior School: Wall Intermediate

Lot Info

  • Parcel #: 0000

MLS Schools

  • Elementary School: Central
  • High School: Wall

Home Values in the Area

Source: Public Records

Average Home Value in this Area


Source: Public Records

Agents Specializing in Wall, NJ

See All Agents

Property History

We collect this data history from publicly available records. To have your information removed, we recommend requesting removal directly through your county’s website.

Date Event Price List to Sale Price per Sq Ft
02/05/2025 02/05/25 Sold $750,000 -11.9% $248 / Sq Ft
12/12/2024 12/12/24 Pending -- -- --
11/22/2024 11/22/24 Price Changed $850,990 -1.9% $281 / Sq Ft
10/15/2024 10/15/24 Price Changed $867,344 +0.6% $286 / Sq Ft
09/17/2024 09/17/24 For Sale $862,344 -- $285 / Sq Ft
Source: MOREMLS (Monmouth Ocean Regional REALTORS®)

Agents Affiliated with this Home

  • Section Image
See All Agents

Map

Source: MOREMLS (Monmouth Ocean Regional REALTORS®)

MLS Number: 22427056

MOREMLS (Monmouth Ocean Regional REALTORS®)
Your Personal Tour Guide

Ask me questions while you tour the home.