
Anna Koenig
@properties Christie's International Real Estate
(708) 726-9456
45 Total Sales
2 in Downers Grove
$130K - $160K Price Range
Estimated Value: $412,000 - $542,238
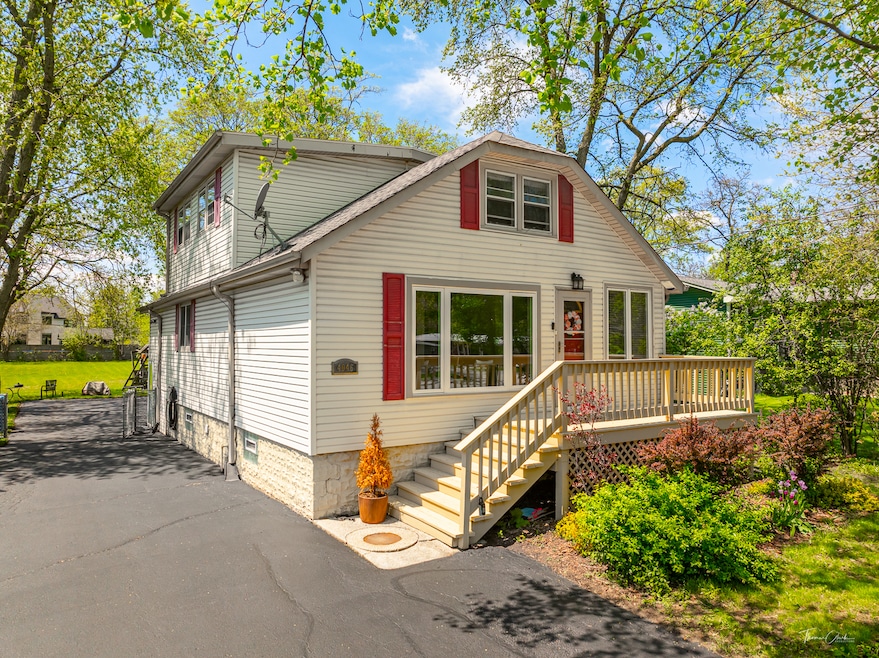
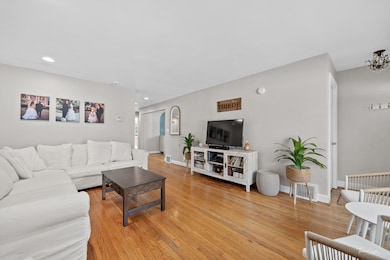
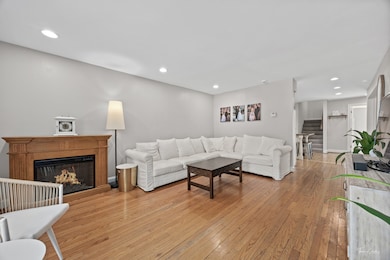
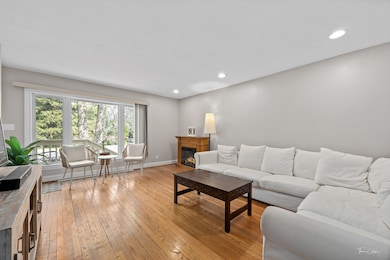
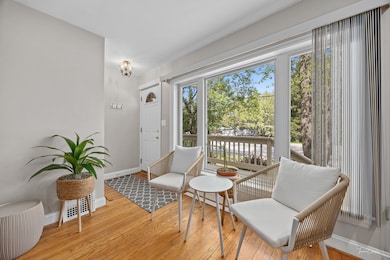
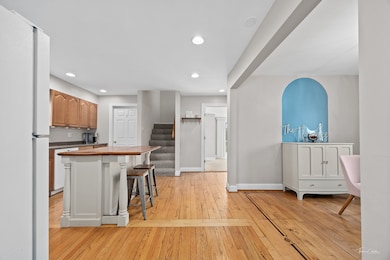
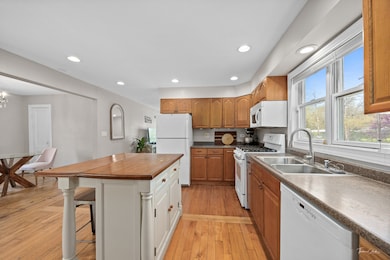
Perfectly situated 1,344-square-foot residence presents four bedrooms and two full baths in desirable Downers Grove! Classic hardwood floors and tasteful recessed lighting enhance the main level's open flow. Living room offers abundant natural light and effortless transition to the kitchen and dining spaces! Well-appointed kitchen features generous cabinet storage, walk-in pantry, and center island with breakfast bar, complemented by a dedicated dining room. Adjoining family room extends to an outdoor deck, perfect for seasonal enjoyment. Main level bedroom and full bath provide flexibility for home office, guest space, or multi-generational living. Upper level hosts three bedrooms, full bath, and thoughtfully designed sitting room with built-in storage. Property grounds include a private fenced yard and three-car detached garage with workshop space. Unfinished basement presents opportunities for additional storage or future customization. Recent enhancements feature sealcoated driveway, refreshed decks, Eccotemp tankless water heater, 200 Amp service, sewer cleanout, and newer stove and dryer! Enviable location near Fairview Ave Metra Station simplifies commuting, while Downtown Downers Grove's provides dining and entertainment options, Yorktown and Oak Brook malls offer abundant shopping choices. Whitlock Park's recreational amenities and convenient access to I-88 and I-355 further enhance this home's appeal! Don't miss this opportunity to own in one of Downers Grove's most convenient locations. Schedule your private showing today to experience this well-maintained home firsthand.
Last Agent to Sell the Property
Platinum Partners Realtors License #475168174 Listed on: 05/15/2025
We collect this data history from publicly available records. To have your information removed, we recommend requesting removal directly through your county’s website.
Anna Koenig
@properties Christie's International Real Estate
(708) 726-9456
45 Total Sales
2 in Downers Grove
$130K - $160K Price Range
Deneen Ruffolo
Realty Executives Midwest
(708) 286-5683
92 Total Sales
2 in Downers Grove
$452K - $690K Price Range
Ali Bakir
MorphEasy Realty
(833) 433-0982
131 Total Sales
2 in Downers Grove
$450K - $470K Price Range
Dawn Larsen
Baird & Warner
(386) 888-4346
149 Total Sales
1 in Downers Grove
$150,000 Price
Carrie Clements
Baird & Warner
(224) 808-4249
49 Total Sales
1 in Downers Grove
$340,000 Price
Maureen Aylward
@properties Christie's International Real Estate
(708) 853-6999
55 Total Sales
2 in Downers Grove
$640K - $750K Price Range
We collect this data history from publicly available records. To have your information removed, we recommend requesting removal directly through your county’s website.
| Date | Buyer | Sale Price | Title Company |
|---|---|---|---|
| $425,000 | Chicago Title | ||
| Golnar B Phillips Trust | -- | None Listed On Document | |
| Phillips Golnar B | -- | None Available | |
| Phillips Joseph P | -- | National Builder & Bancorp T | |
| Downers Grove National Bank | $310,000 | First American Title | |
| Russell Jeffrey D | $264,500 | Burnet Title Llc | |
| Russelburg Kevin L | $190,000 | -- | |
| Schmidt Jason E | $145,000 | Intercounty Title |
We collect this data history from publicly available records. To have your information removed, we recommend requesting removal directly through your county’s website.
| Date | Status | Borrower | Loan Amount |
|---|---|---|---|
| Open | $276,250 | ||
| Previous Owner | Phillips Joseph P | $220,000 | |
| Previous Owner | Downers Grove National Bank | $217,000 | |
| Previous Owner | Russell Jeffrey D | $211,600 | |
| Previous Owner | Russelburg Kevin L | $40,000 | |
| Previous Owner | Russelburg Kevin L | $30,000 | |
| Previous Owner | Russelburg Kevin L | $205,000 | |
| Previous Owner | Russelburg Kevin L | $16,000 | |
| Previous Owner | Russelburg Kevin L | $190,000 | |
| Previous Owner | Russelburg Kevin L | $151,900 | |
| Previous Owner | Schmidt Jason E | $50,000 |
We collect this data history from publicly available records. To have your information removed, we recommend requesting removal directly through your county’s website.
| Date | Event | Price | List to Sale | Price per Sq Ft |
|---|---|---|---|---|
| 07/01/2025 07/01/25 | Sold | $425,000 | 0.0% | $316 / Sq Ft |
| 05/19/2025 05/19/25 | Pending | -- | -- | -- |
| 05/16/2025 05/16/25 | For Sale | $425,000 | 0.0% | $316 / Sq Ft |
| 05/06/2018 05/06/18 | Rented | $1,895 | 0.0% | -- |
| 05/03/2018 05/03/18 | Under Contract | -- | -- | -- |
| 04/20/2018 04/20/18 | For Rent | $1,895 | +5.6% | -- |
| 12/10/2016 12/10/16 | Rented | $1,795 | 0.0% | -- |
| 12/08/2016 12/08/16 | Under Contract | -- | -- | -- |
| 11/13/2016 11/13/16 | Price Changed | $1,795 | -5.5% | $1 / Sq Ft |
| 09/01/2016 09/01/16 | For Rent | $1,900 | -- | -- |
We collect this data history from publicly available records. To have your information removed, we recommend requesting removal directly through your county’s website.
| Year | Tax Paid | Tax Assessment Tax Assessment Total Assessment is a certain percentage of the fair market value that is determined by local assessors to be the total taxable value of land and additions on the property. | Land | Improvement |
|---|---|---|---|---|
| 2024 | $6,969 | $121,735 | $94,312 | $27,423 |
| 2023 | $6,652 | $111,910 | $86,700 | $25,210 |
| 2022 | $6,267 | $106,480 | $82,500 | $23,980 |
| 2021 | $5,869 | $105,270 | $81,560 | $23,710 |
| 2020 | $5,764 | $103,180 | $79,940 | $23,240 |
| 2019 | $5,591 | $99,000 | $76,700 | $22,300 |
| 2018 | $5,691 | $99,570 | $76,240 | $23,330 |
| 2017 | $5,520 | $95,810 | $73,360 | $22,450 |
| 2016 | $5,423 | $91,440 | $70,010 | $21,430 |
| 2015 | $5,381 | $86,030 | $65,870 | $20,160 |
| 2014 | $5,707 | $88,540 | $64,040 | $24,500 |
| 2013 | $5,592 | $88,120 | $63,740 | $24,380 |
Seller's Agent in 2025
Sabrina Glover
Platinum Partners Realtors
(630) 523-9989
356 Total Sales
Buyer's Agent in 2025
Zahara Bazigos
Keller Williams Infinity
(630) 536-9311
181 Total Sales
Seller's Agent in 2018
William Iwinski
Mid-America Realty & Investment
(312) 968-0908
10 Total Sales
PN
Seller Co-Listing Agent in 2018
Patricia Novak
Mid-America Realty & Investment
(630) 887-7222
9 Total Sales
Buyer's Agent in 2016
KATI VERTELETZKY
Advanced Real Estate Corporation
(708) 205-4213
33 Total Sales
Source: Midwest Real Estate Data (MRED)
MLS Number: 12341059
APN: 09-05-209-018
Disclaimer: Certain information contained herein is derived from information provided by parties other than Homes.com. All information provided is deemed reliable, but is not guaranteed to be accurate and should be independently verified.
All data is obtained from various sources and may not have been verified by broker or MLS GRID. Supplied Open House Information is subject to change without notice. All information should be independently reviewed and verified for accuracy. Properties may or may not be listed by the office/agent presenting the information. Some IDX listings have been excluded from this website.
Listings courtesy of Midwest Real Estate Data (MRED) as distributed by MLS GRID.
Based on information submitted to the MLS GRID
Ask me questions while you tour the home.