
Mikael Khaldi
HOMESMART
(321) 325-3616
108 Total Sales
1 in South Saint Cloud
$472,000 Price
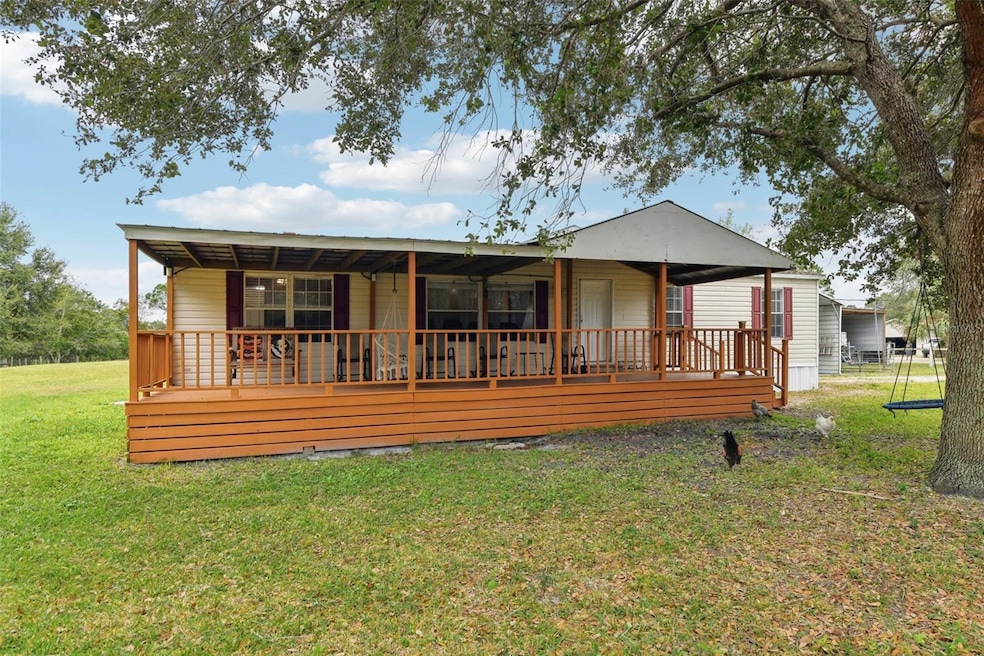

Country Living at Its Finest in St. Cloud Manor!
Nestled on nearly 2.5 acres of serene countryside, this 4-bedroom, 2-bathroom home combines rural charm with modern convenience. The open split floor plan features luxurious vinyl plank flooring, a spacious living area, and a large laundry room with access to the back deck. Enjoy morning coffee on the massive 35’x12’ covered front porch overlooking lush, mature landscaping. The property is a dream for hobbyists and outdoor enthusiasts, with a 20’x20’ detached workshop, carports for a boat and additional vehicles, a chicken coop, and a covered barn with a tack room. There’s even a small pond at the rear of the property for added tranquility.
With no HOA, this private retreat is just 45 minutes to theme parks, 55 minutes to the beach, and minutes from shopping, making it the perfect blend of country living and unbeatable convenience. Don’t miss this unique opportunity! src=" width="640" height="360" style="border: 0;" allow="fullscreen"
Last Agent to Sell the Property
CENTURY 21 WOLF'S CROSSING REALTY Brokerage Phone: 407-449-0000 License #3528996 Listed on: 12/02/2024
We collect this data history from publicly available records. To have your information removed, we recommend requesting removal directly through your county’s website.
Mikael Khaldi
HOMESMART
(321) 325-3616
108 Total Sales
1 in South Saint Cloud
$472,000 Price
Jolene Sheive
LEGACY REALTY OF CENTRAL FLORIDA LLC
(689) 210-2144
30 Total Sales
3 in South Saint Cloud
$330K - $490K Price Range
Christopher Woeste
TIE TEAM REALTY LLC
(689) 215-7536
150 Total Sales
47 in South Saint Cloud
$85K - $1.2M Price Range
Cari Fitzgerald
PREMIER SOTHEBYS INT'L REALTY
(689) 219-5007
50 Total Sales
1 in South Saint Cloud
$375,000 Price
Tommy Harris
DALTON WADE INC
(321) 320-8537
17 Total Sales
1 in South Saint Cloud
$435,000 Price
Jose Santana
NORKIS & CO REALTY
(689) 220-7479
97 Total Sales
1 in South Saint Cloud
$420,000 Price
We collect this data history from publicly available records. To have your information removed, we recommend requesting removal directly through your county’s website.
| Date | Buyer | Sale Price | Title Company |
|---|---|---|---|
| $455,000 | None Listed On Document | ||
| $238,000 | Stewart Title Company | ||
| $62,000 | Quality Title & Escrow Llc | ||
| -- | -- | ||
| -- | -- | ||
| $35,000 | -- | ||
| -- | -- | ||
| $27,200 | -- |
We collect this data history from publicly available records. To have your information removed, we recommend requesting removal directly through your county’s website.
| Date | Status | Borrower | Loan Amount |
|---|---|---|---|
| Open | $409,500 | ||
| Previous Owner | $208,000 |
We collect this data history from publicly available records. To have your information removed, we recommend requesting removal directly through your county’s website.
| Date | Event | Price | List to Sale | Price per Sq Ft | Prior Sale |
|---|---|---|---|---|---|
| 01/23/2025 01/23/25 | Sold | $455,000 | -2.2% | $292 / Sq Ft | |
| 12/16/2024 12/16/24 | Pending | -- | -- | -- | |
| 12/02/2024 12/02/24 | For Sale | $465,000 | +650.0% | $298 / Sq Ft | |
| 05/26/2015 05/26/15 | Off Market | $62,000 | -- | -- | |
| 05/18/2012 05/18/12 | Sold | $62,000 | 0.0% | $40 / Sq Ft | View Prior Sale |
| 03/02/2012 03/02/12 | Pending | -- | -- | -- | |
| 02/29/2012 02/29/12 | For Sale | $62,000 | -- | $40 / Sq Ft |
We collect this data history from publicly available records. To have your information removed, we recommend requesting removal directly through your county’s website.
| Year | Tax Paid | Tax Assessment Tax Assessment Total Assessment is a certain percentage of the fair market value that is determined by local assessors to be the total taxable value of land and additions on the property. | Land | Improvement |
|---|---|---|---|---|
| 2025 | $2,434 | $175,853 | ||
| 2024 | $2,378 | $170,897 | ||
| 2023 | $2,378 | $165,920 | $0 | $0 |
| 2022 | $2,267 | $161,088 | $0 | $0 |
| 2021 | $2,242 | $156,397 | $0 | $0 |
| 2020 | $2,194 | $154,238 | $0 | $0 |
| 2019 | $2,085 | $113,600 | $66,800 | $46,800 |
| 2018 | $1,825 | $94,200 | $52,500 | $41,700 |
| 2017 | $1,733 | $86,800 | $47,700 | $39,100 |
| 2016 | $1,604 | $76,300 | $45,400 | $30,900 |
| 2015 | $1,571 | $72,800 | $43,000 | $29,800 |
| 2014 | $1,459 | $67,700 | $43,000 | $24,700 |
C
Seller's Agent in 2025
Cassie Kelly
CENTURY 21 WOLF'S CROSSING REALTY
(407) 433-2000
2 in this area
41 Total Sales
Buyer's Agent in 2025
Andrea Harden
KELLER WILLIAMS HERITAGE REALTY
(770) 823-0301
1 in this area
25 Total Sales
Seller's Agent in 2012
Kimberly Bass
LA ROSA REALTY LLC
(321) 939-3748
7 in this area
38 Total Sales
Buyer's Agent in 2012
Patrick Forsyth
FIERCE REALTY
(407) 346-2224
8 Total Sales
Source: Stellar MLS
MLS Number: S5116495
Disclaimer: Certain information contained herein is derived from information provided by parties other than Homes.com. All information provided is deemed reliable, but is not guaranteed to be accurate and should be independently verified.
All data is obtained from various sources and may not have been verified by broker or MLS GRID. Supplied Open House Information is subject to change without notice. All information should be independently reviewed and verified for accuracy. Properties may or may not be listed by the office/agent presenting the information. Some IDX listings have been excluded from this website. IDX information is provided exclusively for personal, non-commercial use, and may not be used for any purpose other than to identify prospective properties consumers may be interested in purchasing. Information is deemed reliable but not guaranteed.
Listings courtesy of Stellar MLS as distributed by MLS GRID.
Based on information submitted to the MLS GRID
Listing Information presented by local MLS brokerage: Ten-X - (888)-952-6393
Ask me questions while you tour the home.