
Hannah Fox
The Pinnacle Property Group NC
(336) 652-3531
118 Total Sales
4 in Saint Stephens
$179K - $355K Price Range

Estimated Value: $245,226
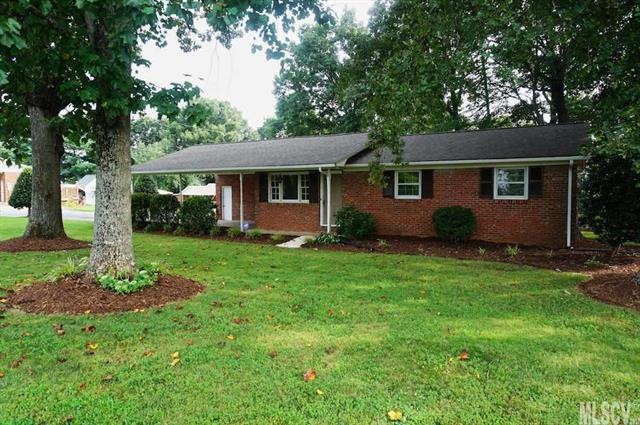
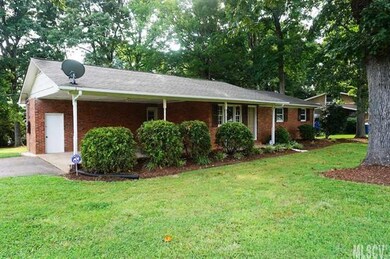
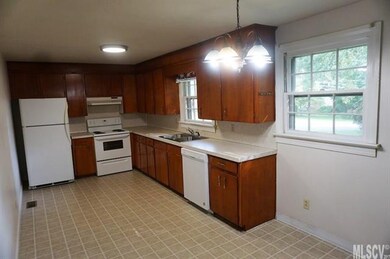
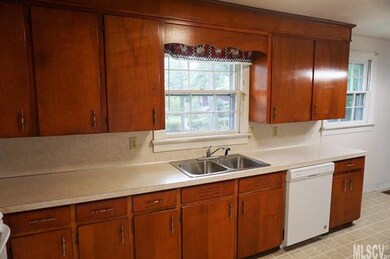
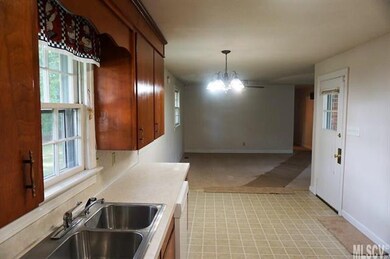
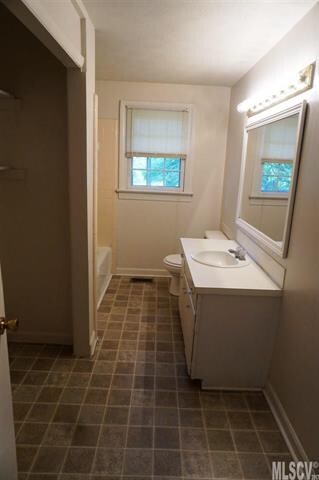
Level corner lot in Colonial Heights with no city taxes. Quick access to Springs Rd, Tate Blvd and I-40. Updates include Roof and GasPack 2015. Inside you will find new carpet and fresh paint throughout. The Great Room is very spacious with a picture window and open to the kitchen. Kitchen has a brand new dishwasher. Master bedroom has 2 closets and a private bath. Double carport attached with pull down attic storage and storage room. Professionally landscaped.
Last Agent to Sell the Property
Coldwell Banker Boyd & Hassell License #213438 Listed on: 08/14/2017
Last Buyer's Agent
Miguel Pico
Century 21 American Homes License #247430
We collect this data history from publicly available records. To have your information removed, we recommend requesting removal directly through your county’s website.
Hannah Fox
The Pinnacle Property Group NC
(336) 652-3531
118 Total Sales
4 in Saint Stephens
$179K - $355K Price Range
Randy Justice
EXP Realty LLC Mooresville
(828) 392-6046
95 Total Sales
1 in Saint Stephens
$265,000 Price
Dana Gibson
Realty Executives of Hickory
(828) 523-8943
236 Total Sales
9 in Saint Stephens
$195K - $570K Price Range
Choon Kim
Premier South
(747) 282-2102
140 Total Sales
1 in Saint Stephens
$358,200 Price
Kristen Mahoney
Realty Executives of Hickory
(828) 624-5358
86 Total Sales
2 in Saint Stephens
$252K - $285K Price Range
Gavin Kelly
Better Homes and Gardens Real Estate Foothills
(828) 624-4603
33 Total Sales
1 in Saint Stephens
$278,000 Price
We collect this data history from publicly available records. To have your information removed, we recommend requesting removal directly through your county’s website.
| Date | Buyer | Sale Price | Title Company |
|---|---|---|---|
| $117,500 | None Available | ||
| L B Leasing Inc | $55,000 | -- | |
| -- | $70,000 | -- |
We collect this data history from publicly available records. To have your information removed, we recommend requesting removal directly through your county’s website.
| Date | Status | Borrower | Loan Amount |
|---|---|---|---|
| Open | $113,975 |
We collect this data history from publicly available records. To have your information removed, we recommend requesting removal directly through your county’s website.
| Date | Event | Price | List to Sale | Price per Sq Ft |
|---|---|---|---|---|
| 11/03/2017 11/03/17 | Sold | $117,500 | 0.0% | $92 / Sq Ft |
| 09/25/2017 09/25/17 | Pending | -- | -- | -- |
| 08/14/2017 08/14/17 | For Sale | $117,500 | -- | $92 / Sq Ft |
We collect this data history from publicly available records. To have your information removed, we recommend requesting removal directly through your county’s website.
| Year | Tax Paid | Tax Assessment Tax Assessment Total Assessment is a certain percentage of the fair market value that is determined by local assessors to be the total taxable value of land and additions on the property. | Land | Improvement |
|---|---|---|---|---|
| 2026 | $782 | $196,300 | $11,800 | $184,500 |
| 2025 | $1,026 | $196,300 | $11,800 | $184,500 |
| 2024 | $1,026 | $196,300 | $11,800 | $184,500 |
| 2023 | $986 | $196,300 | $11,800 | $184,500 |
| 2022 | $859 | $123,600 | $11,800 | $111,800 |
| 2021 | $859 | $123,600 | $11,800 | $111,800 |
| 2020 | $859 | $123,600 | $0 | $0 |
| 2019 | $859 | $123,600 | $0 | $0 |
| 2018 | $644 | $92,600 | $11,500 | $81,100 |
| 2017 | $644 | $0 | $0 | $0 |
| 2016 | $616 | $0 | $0 | $0 |
| 2015 | $536 | $92,600 | $11,500 | $81,100 |
| 2014 | $536 | $89,300 | $12,000 | $77,300 |
Seller's Agent in 2017
Kay Loftin
Coldwell Banker Boyd & Hassell
(828) 612-4320
173 Total Sales
MP
Buyer's Agent in 2017
Miguel Pico
Century 21 American Homes
Source: Canopy MLS
MLS Number: CAR9595436
APN: 3733130381940000
Disclaimer: Certain information contained herein is derived from information provided by parties other than Homes.com. All information provided is deemed reliable, but is not guaranteed to be accurate and should be independently verified.
All data is obtained from various sources and may not have been verified by broker or MLS GRID. Supplied Open House Information is subject to change without notice. All information should be independently reviewed and verified for accuracy. Properties may or may not be listed by the office/agent presenting the information. Some IDX listings have been excluded from this website.
Based on information submitted to the MLS GRID
Listings courtesy of Canopy MLS as distributed by MLS GRID
Ask me questions while you tour the home.