
Kristin Rashid
Real Estate One-Milford
(810) 644-1220
77 Total Sales
2 in Bloomfield
$550K - $815K Price Range
Estimated Value: $208,745
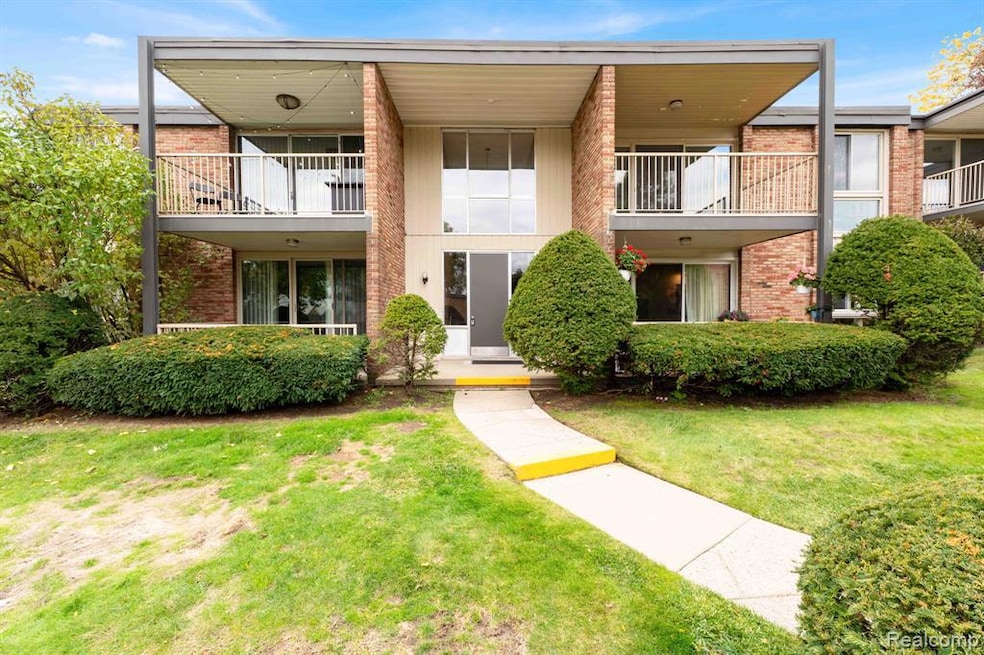
This condo is perfect for anyone looking for a stylish, comfortable, and convenient living space in a desirable location. Don’t miss out on the opportunity to call this incredible condo your home! Key Features: Privacy and Tranquility: Being a corner unit, you’ll enjoy added privacy and fewer neighbors. The unit overlooks the inviting association pool, offering a peaceful view from your living space. Fully Remodeled: The condo has been thoughtfully updated with modern finishes, including sleek countertops, stainless steel appliances, and stylish fixtures. Every detail has been considered to create a welcoming atmosphere. Spacious Living: The open-concept design allows for easy flow between the living, dining, and kitchen areas, perfect for entertaining or simply enjoying everyday life. Generously sized bedrooms provide ample space for relaxation. Prime Location: Situated in an ideal neighborhood, you’re just minutes away from grocery stores, shopping centers, and local gyms. Enjoy the convenience of having everything you need within easy reach, whether it's a quick grocery run or a leisurely shopping day. Amenities: Take advantage of the association pool for a refreshing swim or sunbathing on warm days. The well-maintained grounds add to the charm of your new home. In Unit Washer & Dryer with a separate Washer and Dryer in basement for larger loads/bedding. Contact us today to schedule a viewing and experience it for yourself.
We collect this data history from publicly available records. To have your information removed, we recommend requesting removal directly through your county’s website.
Kristin Rashid
Real Estate One-Milford
(810) 644-1220
77 Total Sales
2 in Bloomfield
$550K - $815K Price Range
Justin Bercheny
Max Broock, REALTORS-Royal Oak
(313) 484-2882
139 Total Sales
5 in Bloomfield
$465K - $1.4M Price Range
Paula Rait
Berkshire Hathaway HomeServices Kee Realty Bham
(947) 210-6866
97 Total Sales
1 in Bloomfield
$1,175,000 Price
Lori Goldman
Berkshire Hathaway HomeServices Kee Realty Bham
(947) 500-3870
173 Total Sales
17 in Bloomfield
$135K - $1.7M Price Range
Chris Stefanopoulos
Max Broock, REALTORS®-Bloomfield Hills
(947) 900-8780
54 Total Sales
8 in Bloomfield
$255K - $1.7M Price Range
Zachary Harrison
Top Agent Realty
(517) 701-3630
52 Total Sales
1 in Bloomfield
$125,000 Price
We collect this data history from publicly available records. To have your information removed, we recommend requesting removal directly through your county’s website.
| Date | Buyer | Sale Price | Title Company |
|---|---|---|---|
| $65,000 | None Available | ||
| -- | None Available |
We collect this data history from publicly available records. To have your information removed, we recommend requesting removal directly through your county’s website.
| Date | Event | Price | List to Sale | Price per Sq Ft | Prior Sale |
|---|---|---|---|---|---|
| 03/16/2026 03/16/26 | Rented | $2,100 | 0.0% | -- | |
| 03/16/2026 03/16/26 | Under Contract | -- | -- | -- | |
| 01/16/2026 01/16/26 | Price Changed | $2,100 | -6.7% | $2 / Sq Ft | |
| 11/03/2025 11/03/25 | For Rent | $2,250 | 0.0% | -- | |
| 08/30/2022 08/30/22 | Sold | $177,000 | -6.8% | $152 / Sq Ft | View Prior Sale |
| 08/19/2022 08/19/22 | Pending | -- | -- | -- | |
| 08/05/2022 08/05/22 | For Sale | $189,900 | +7.3% | $163 / Sq Ft | |
| 06/15/2022 06/15/22 | Off Market | $177,000 | -- | -- | |
| 06/13/2022 06/13/22 | Pending | -- | -- | -- | |
| 06/10/2022 06/10/22 | For Sale | $189,900 | +26.6% | $163 / Sq Ft | |
| 02/19/2021 02/19/21 | Sold | $150,000 | -11.7% | $129 / Sq Ft | View Prior Sale |
| 02/15/2021 02/15/21 | Pending | -- | -- | -- | |
| 01/06/2021 01/06/21 | For Sale | $169,900 | 0.0% | $146 / Sq Ft | |
| 01/02/2020 01/02/20 | Rented | $1,550 | 0.0% | -- | |
| 12/13/2019 12/13/19 | For Rent | $1,550 | 0.0% | -- | |
| 01/31/2019 01/31/19 | Sold | $102,000 | -18.4% | $87 / Sq Ft | View Prior Sale |
| 12/22/2018 12/22/18 | Pending | -- | -- | -- | |
| 12/18/2018 12/18/18 | Price Changed | $125,000 | -6.7% | $107 / Sq Ft | |
| 11/08/2018 11/08/18 | For Sale | $134,000 | +24.1% | $115 / Sq Ft | |
| 06/13/2017 06/13/17 | Sold | $108,000 | -1.7% | $82 / Sq Ft | View Prior Sale |
| 05/26/2017 05/26/17 | Pending | -- | -- | -- | |
| 05/12/2017 05/12/17 | For Sale | $109,900 | -- | $83 / Sq Ft |
We collect this data history from publicly available records. To have your information removed, we recommend requesting removal directly through your county’s website.
| Year | Tax Paid | Tax Assessment Tax Assessment Total Assessment is a certain percentage of the fair market value that is determined by local assessors to be the total taxable value of land and additions on the property. | Land | Improvement |
|---|---|---|---|---|
| 2025 | $1,102 | $92,360 | $25,000 | $67,360 |
| 2024 | $1,071 | $92,360 | $0 | $0 |
| 2023 | $1,021 | $89,540 | $0 | $0 |
| 2022 | $1,914 | $89,360 | $0 | $0 |
| 2021 | $1,864 | $61,810 | $0 | $0 |
| 2020 | $900 | $58,360 | $0 | $0 |
| 2019 | $1,750 | $54,620 | $0 | $0 |
| 2018 | $1,716 | $51,450 | $0 | $0 |
| 2017 | $1,689 | $48,730 | $0 | $0 |
| 2016 | $1,684 | $37,780 | $0 | $0 |
| 2015 | -- | $35,310 | $0 | $0 |
| 2014 | -- | $33,480 | $0 | $0 |
| 2011 | -- | $26,720 | $0 | $0 |
Seller's Agent in 2022
Abigail Pilarski
DOBI Real Estate
(586) 337-1607
30 Total Sales
Buyer's Agent in 2022
Amer Barbar Askar
Real Estate One-W Blmfld
(402) 613-4466
18 Total Sales
M
Buyer's Agent in 2022
Mike Askar
Level Plus Realty
(248) 954-9466
7 Total Sales
Seller's Agent in 2021
Claudia Shamo
Century 21 Professionals Sterling Heights
(586) 822-8211
79 Total Sales
Buyer's Agent in 2021
Shadia Martini
Great Estates Realty LLC
(248) 931-5199
42 Total Sales
Seller's Agent in 2019
Christina Gennari
KW Domain
(248) 550-4788
535 Total Sales
Source: Realcomp
MLS Number: 20251050903
APN: 19-33-101-026
Disclaimer: Certain information contained herein is derived from information provided by parties other than Homes.com. All information provided is deemed reliable, but is not guaranteed to be accurate and should be independently verified.
IDX provided courtesy of Realcomp II Ltd. via Ten-X and MLS
Copyright 2026 Realcomp II Ltd. Shareholders
IDX information is provided exclusively for consumers' personal, noncommercial use and may not be used for any purpose other than to identify prospective properties consumers may be interested in purchasing. The accuracy of all information, regardless of source, is not guaranteed or warranted. All information should be independently verified.
Listing Information presented by local MLS brokerage: Ten-X, local REALTOR®- Arlene Richardson - (888)-952-6393
Ask me questions while you tour the home.