NOT LISTED FOR SALE

4048 Broad Street Rd Gum Spring, VA 23065

Estimated Value: $2,317,000 - $2,908,191

8 Beds
8 Baths
8,458 Sq Ft
$309/Sq Ft Est. Value

Sale Details

Date Sold: February 27, 2026

Last sale price $2,250,000 $266 Per Sq Ft

Est. 10% increase in value since last sale

Current estimated payment $14,835 / mo

150 Days on Market

Highlights

  • Docks
  • Guest House
  • Stables
  • Goochland High School Rated A-
  • Barn
  • Heated In Ground Pool

About This Home

As of February 2026

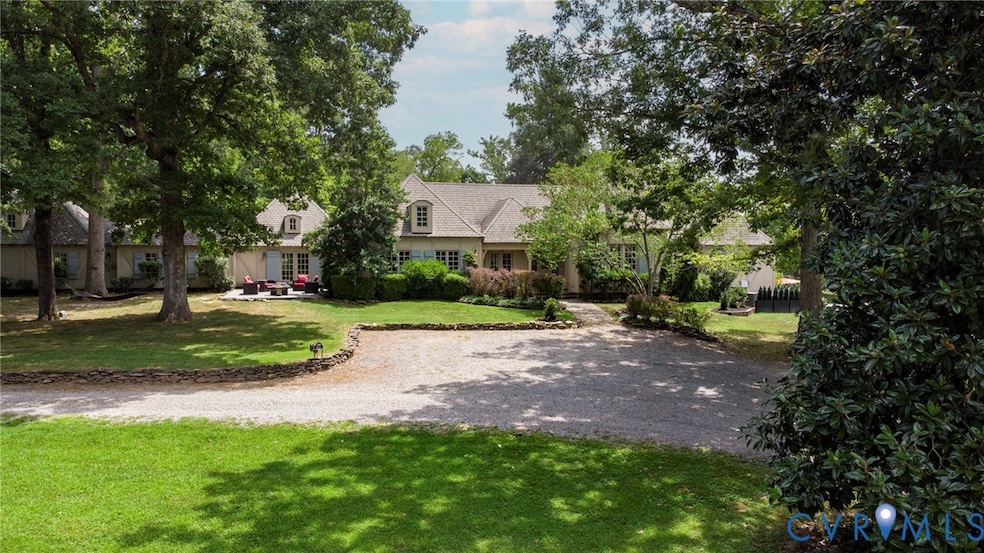
Private & Serene 115 acres known as East Leake Farm! French Country Style Main Home offers Grand Manor Roof, New 4-Car Custom Garage, 812 sq. ft. Gym (flex room) w/New HVAC System, and brand new Saltwater Gunite Pebbletec Pool w/Waterfall & Hot Tub w/Stone Surround Patio! Heat, jets, water feature and lights controlled by Aqua link app! Dedicated 500 Gal. Underground Propane Tank for Pool/Hot Tub! 2 New 1000 Gal. Underground Propane Tanks (owned by seller)! Generac Generator! Tankless Hot Water! Renovated Kitchen boasts All New Marble Countertops, Center Island w/Soapstone and New SS Appliances including Wolf 6-burner gas range, separate Subzero Fridge/Freezer and Paykel Dishwasher. Sun-Drenched Morning Room w/3 Walls of Windows! Primary Bedroom is complimented by Vaulted Ceiling, Marble Gas FP, All New Custom Walk-in California Closets, and Attached Luxury Bath! Rec. Room is accentuated w/Vaulted Ceilings, Gas FP, and New Custom Bar w/Marble Countertops! 2 Upstairs Bedrooms w/Jack & Jill Bath and BONUS room! Cozy Log Cabin is 1088 sq. ft. and offers 3 Bedrooms, 2 Baths, Living Rm, and Morning Rm! The 1800's Farmhouse is 1216 sq. ft. w/2 Bedrooms, 1.5 Baths, Heated Saltwater Pool, and New HVAC System! Encapsulated Crawlspace in Main Home, Cabin, & Farmhouse! Exterior Screened Porch “Summer Kitchen” was original kitchen on property and features a Wood Burning Fireplace and Sunken Garden w/Koi Pond! Property has 2 Spring-Fed Ponds & Spring-Fed 6 acre Lake Stocked w/Fish! Upgraded Gate Entrance w/Security Camera! Miles of Walking & Riding Trails! 5 Fenced Pastures! Property offers barn w/possibility of 5-6 stalls. Additional Buildings from the 1800s include Smoke House, Ice House, Corn Crib, Original Dr.'s office & multiple other buildings. Property contains 2 parcels. Invisible Dog fence that spans several acres. Firefly Wired High Speed Internet. Close to I-64 for Richmond/Charlottesville. Total Bdrms & Baths are from entire property. Proof of funds or lender letter required for all showings.

Last Agent to Sell the Property

Janet Carroll

Integrity Choice Realty License #0225067739 Listed on: 09/25/2025

Last Buyer's Agent

Janet Carroll

Integrity Choice Realty License #0225067739 Listed on: 09/25/2025

Range of Values:

--
Value Increase
--
Percent Increase
--
Adjusted for Inflation
Collateral Analytics

Collateral Analytics Collateral Analytics AVMs (Automated Valuation Model) employ a number of statistical approaches combined with neighborhood-specific comparable selection guarantees the most up-to-date and precise valuations.

Not Available

Collateral Analytics does not have data for the current month. Please view the chart for historical values.

ICE

ICE Mortgage Technology ICE Mortgage Technology’s AVM (Automated Valuation Model) is a state-of-the-art online residential property valuation tool that provides a quick and accurate estimate of the value of almost any home in the U.S.

Not Available

ICE Mortgage Technology does not have data for the current month. Please view the chart for historical values.

First American

First American First American Data & Analytics’ next-generation AVM combines unrivaled data assets with a blended ensemble of valuation models to produce highly accurate, reliable valuations you can trust.

Not Available

First American does not have data for the current month. Please view the chart for historical values.

Quantarium

Quantarium Quantarium’s valuation service, repeatedly proven the industry’s most accurate and comprehensive, is supercharged with a self-learning and auto-tuning AI engine that continually becomes smarter and more accurate as it processes daily inputs from the industry’s leading RE data lake.

Not Available

Quantarium does not have data for the current month. Please view the chart for historical values.

Average Value
Not Available
List Price
Sold Price
Create a Home Valuation Report for This Property
The Home Valuation Report is an in-depth analysis detailing your home's value as well as a comparison with similar homes in the area

Home Details

Home Type

  • Single Family

Est. Annual Taxes

  • $11,715

Year Built

  • Built in 2000

Lot Details

  • 114.75 Acre Lot
  • Waterfront
  • Property has an invisible fence for dogs
  • Wood Fence
  • Landscaped
  • Sprinkler System
  • Wooded Lot
  • Zoning described as A-1

Parking

  • 4 Car Attached Garage
  • Rear-Facing Garage
  • Side Facing Garage
  • Garage Door Opener
  • Guest Parking

Home Design

  • Custom Home
  • Farmhouse Style Home
  • Cabin
  • Fire Rated Drywall
  • Frame Construction
  • Shingle Roof
  • Composition Roof
  • Stucco
  • Stone

Interior Spaces

  • 8,458 Sq Ft Home
  • 1-Story Property
  • Central Vacuum
  • Built-In Features
  • Bookcases
  • Beamed Ceilings
  • Cathedral Ceiling
  • Recessed Lighting
  • 4 Fireplaces
  • Wood Burning Fireplace
  • Stone Fireplace
  • Gas Fireplace
  • Dining Area
  • Water Views
  • Crawl Space
  • Home Security System

Kitchen

  • Eat-In Kitchen
  • Gas Cooktop
  • Stove
  • Sub-Zero Refrigerator
  • Dishwasher
  • Wine Cooler
  • Wolf Appliances
  • Kitchen Island
  • Granite Countertops
  • Disposal

Flooring

  • Wood
  • Tile
  • Vinyl

Bedrooms and Bathrooms

  • 8 Bedrooms
  • En-Suite Primary Bedroom
  • Walk-In Closet
  • Double Vanity
  • Hydromassage or Jetted Bathtub

Laundry

  • Dryer
  • Washer

Pool

  • Heated In Ground Pool
  • Gunite Pool
  • Spa

Outdoor Features

  • Docks
  • Exterior Lighting
  • Shed
  • Front Porch

Additional Homes

  • Guest House

Schools

  • Byrd Elementary School
  • Goochland Middle School
  • Goochland High School

Farming

  • Barn
  • Pasture

Horse Facilities and Amenities

  • Horses Allowed On Property
  • Stables

Utilities

  • Forced Air Zoned Heating and Cooling System
  • Heat Pump System
  • Power Generator
  • Well
  • Tankless Water Heater
  • Propane Water Heater
  • Septic Tank

Listing and Financial Details

  • Assessor Parcel Number 13-1-0-54-0

Home Details

Home Type

Single Family

Est. Annual Taxes

$11,715

Year Built

Built in 2000

Lot Details

114.75 Acres

Parking

4

Listing Details

  • Property Type: Residential
  • Property Sub Type: Single Family Residence
  • Year Built: 2000
  • Property Attached Yn: No
  • Horses: Yes
  • Lot Size Acres: 114.75
  • Water Body Name: 3 PONDS
  • Ownership: Individuals
  • Subdivision Name: None
  • Above Grade Finished Sq Ft: 8458.0
  • Architectural Style: Custom, Farmhouse, Ranch
  • Garage Yn: Yes
  • Unit Levels: One and One Half
  • New Construction: No
  • Year Built Details: Actual
  • Property Sub Type Additional: Single Family Residence
  • Special Features: None

Interior Features

  • Flooring: Tile, Vinyl, Wood
  • Basement: Crawl Space
  • Spa Features: Hot Tub
  • Private Spa: Yes
  • Appliances: Dryer, Dishwasher, Gas Cooking, Disposal, Propane Water Heater, Refrigerator, Stove, Tankless Water Heater, Wine Cooler, Washer
  • Other Equipment: Generator
  • Basement YN: No
  • Full Bathrooms: 5
  • Half Bathrooms: 3
  • Total Bedrooms: 8
  • Fireplace Features: Gas, Stone, Wood Burning
  • Fireplaces: 4
  • Fireplace: Yes
  • Interior Amenities: Beamed Ceilings, Bookcases, Built-in Features, Cathedral Ceiling(s), Dining Area, Double Vanity, Eat-in Kitchen, Granite Counters, High Ceilings, Jetted Tub, Kitchen Island, Bath in Primary Bedroom, Main Level Primary, Pantry, Recessed Lighting, Walk-In Closet(s), Central Vacuum
  • Living Area: 8458.0
  • Stories: 1

Exterior Features

  • Roof: Composition, Shingle
  • Fencing: Fenced, Invisible, Wood
  • Lot Features: Landscaped, Pasture, Wooded, Waterfront
  • Pool Features: Gunite, Heated, In Ground, Pool, Private
  • View: Water
  • View: Yes
  • Waterfront Features: Waterfront
  • Waterfront: Yes
  • Construction Type: Drywall, Frame, Other, Stone, Stucco
  • Exterior Features: Dock, Hot Tub/Spa, Sprinkler/Irrigation, Lighting, Porch
  • Other Structures: Cabin, Shed(s), Barn(s), Guest House, Stable(s)
  • Patio And Porch Features: Rear Porch, Front Porch, Porch
  • Property Condition: Resale

Garage/Parking

  • Attached Garage: Yes
  • Garage Spaces: 4.0
  • Parking Features: Attached, Garage, Garage Door Opener, Guest, Oversized, Garage Faces Rear, Garage Faces Side

Utilities

  • Heating: Electric, Forced Air, Heat Pump, Zoned
  • Cooling: Central Air, Heat Pump, Zoned
  • Sewer: Septic Tank
  • Water Heater: Propane,Tankless
  • Water Source: Well
  • Security: Security System
  • Cooling Y N: Yes
  • Heating Yn: Yes

Schools

  • Middle Or Junior School: Goochland

Lot Info

  • Parcel Number: 13-1-0-54-0
  • Horse Amenities: Horses Allowed, Stable(s)
  • Zoning Description: A-1

Tax Info

  • Tax Year: 2024
  • Tax Annual Amount: 11715.0

MLS Schools

  • Elementary School: Byrd
  • High School: Goochland

Ownership History

We collect this data history from publicly available records. To have your information removed, we recommend requesting removal directly through your county’s website.

Date Name Owned For Owner Type

Purchase Details

Listed on
Sep 25, 2025
Closed on
Apr 22, 2026
Sold by
Alexandra Turpin and Stephen Turpin
Bought by
Seller's Agent
Janet Carroll
Integrity Choice Realty
Buyer's Agent
Janet Carroll
Integrity Choice Realty
List Price
$2,750,000
Sold Price
$2,250,000
Premium/Discount to List
-$500,000
-18.18%
Views
669
Current Estimated Value
$2,485,003

Home Financials for this Owner

Home Financials are based on the most recent Mortgage that was taken out on this home.
Estimated Appreciation
$235,003
Avg. Annual Appreciation
33.37%
Original Mortgage
$2,354,500
Outstanding Balance
$2,349,994
Interest Rate
6.22%
Mortgage Type
New Conventional
Estimated Equity
$263,403

Purchase Details

Listed on
Sep 25, 2025
Closed on
Feb 24, 2026
Sold by
Mulcunry Andrew J and East Leake Farm Trust
Bought by
Turpin Alexandra and Turpin Stephen
Seller's Agent
Janet Carroll
Integrity Choice Realty
Buyer's Agent
Janet Carroll
Integrity Choice Realty
List Price
$2,750,000
Sold Price
$2,250,000
Premium/Discount to List
-$500,000
-18.18%
Views
669

Home Financials for this Owner

Home Financials are based on the most recent Mortgage that was taken out on this home.
Original Mortgage
$2,354,500
Outstanding Balance
$2,349,994
Interest Rate
6.22%
Mortgage Type
New Conventional
Estimated Equity
$263,403

Purchase Details

Listed on
Jul 26, 2021
Closed on
Nov 30, 2021
Sold by
Boccardi Andrea and Boccardi Monica Foulks
Bought by
Mulcunry Andrew J and The East Leak Farm Trust
Seller's Agent
Natt Hall
Virginia Estates
Buyer's Agent
Janet Carroll
Integrity Choice Realty
List Price
$2,750,000
Sold Price
$2,000,000
Premium/Discount to List
-$750,000
-27.27%

Home Financials for this Owner

Home Financials are based on the most recent Mortgage that was taken out on this home.
Avg. Annual Appreciation
2.82%
Original Mortgage
$1,600,000
Interest Rate
2.25%
Mortgage Type
VA

Purchase Details

Closed on
Dec 24, 2008
Sold by
Blommel Sonya B and Bondurant Sonya B
Bought by
Boccardi Andrea and Foulks Monica

Home Financials for this Owner

Home Financials are based on the most recent Mortgage that was taken out on this home.
Original Mortgage
$1,614,431
Interest Rate
5.99%
Mortgage Type
Purchase Money Mortgage

Purchase Details

Closed on
Aug 1, 2006
Sold by
Bondurant G Thomas
Bought by
Blommel Sonya B and Bondurant Sonya B
Source: Public Records

Purchase History

We collect this data history from publicly available records. To have your information removed, we recommend requesting removal directly through your county’s website.

Date Buyer Sale Price Title Company
$2,770,000 Fidelity National Title
Turpin Alexandra $2,250,000 Old Republic National Title In
Mulcunry Andrew J $2,000,000 Attorney
Boccardi Andrea $1,800,000 None Available
Blommel Sonya B -- None Available
Source: Public Records

Mortgage History

We collect this data history from publicly available records. To have your information removed, we recommend requesting removal directly through your county’s website.

Date Status Borrower Loan Amount
Open $2,354,500
Previous Owner Mulcunry Andrew J $1,600,000
Previous Owner Boccardi Andrea $1,614,431
Source: Public Records

Property History

We collect this data history from publicly available records. To have your information removed, we recommend requesting removal directly through your county’s website.

Date Event Price List to Sale Price per Sq Ft Prior Sale
02/27/2026 02/27/26 Sold $2,250,000 -10.0% $266 / Sq Ft
02/22/2026 02/22/26 Pending -- -- --
02/10/2026 02/10/26 Price Changed $2,500,000 -9.1% $296 / Sq Ft
09/25/2025 09/25/25 For Sale $2,750,000 +37.5% $325 / Sq Ft
12/02/2021 12/02/21 Sold $2,000,000 -27.3% $305 / Sq Ft View Prior Sale
10/18/2021 10/18/21 Pending -- -- --
07/26/2021 07/26/21 For Sale $2,750,000 -- $419 / Sq Ft
Source: Central Virginia Regional MLS

Tax History

We collect this data history from publicly available records. To have your information removed, we recommend requesting removal directly through your county’s website.

Year Tax Paid Tax Assessment Tax Assessment Total Assessment is a certain percentage of the fair market value that is determined by local assessors to be the total taxable value of land and additions on the property. Land Improvement
2026 $13,484 $2,544,200 $871,700 $1,672,500
2025 $12,716 $2,399,200 $805,100 $1,594,100
2024 $11,715 $2,210,300 $748,600 $1,461,700
2023 $8,110 $2,024,500 $719,900 $1,304,600
2022 $7,790 $1,975,200 $711,000 $1,264,200
2021 $7,317 $1,853,000 $697,500 $1,155,500
2020 $6,695 $1,835,300 $708,100 $1,127,200
2019 $6,695 $1,786,300 $708,100 $1,078,200
2018 $6,173 $1,622,800 $702,100 $920,700
2017 $6,026 $1,671,855 $702,055 $969,800
2016 $2,996 $1,641,954 $672,154 $969,800
2015 $5,608 $1,568,254 $672,154 $896,100
2014 -- $1,576,255 $683,555 $892,700
Source: Public Records

Agents Affiliated with this Home

  • Section Image
  • Section Image
See All Agents

Map

Source: Central Virginia Regional MLS

MLS Number: 2527091

Central Virginia Regional MLS

APN: 13-1-54

Your Personal Tour Guide

Ask me questions while you tour the home.