
Seller's Agent in 2025
Cortney Walcott
Century 21 Scheetz - Bloomington
(812) 327-3982
139 Total Sales
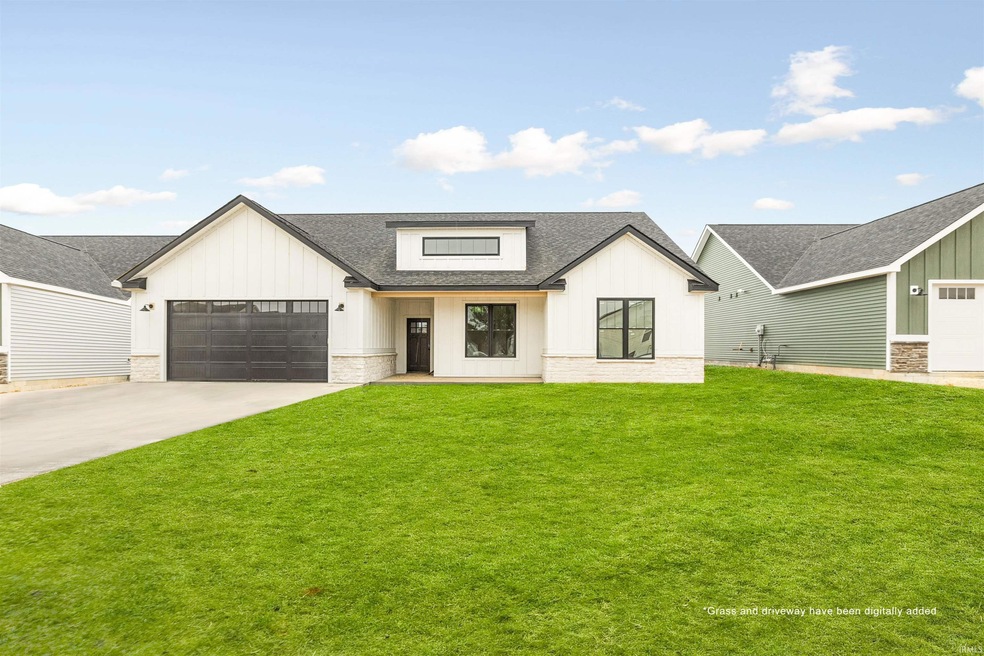


Welcome to 4048 Carmola Drive, located just minutes from everything Bloomington has to offer. Step into modern comfort with this stunning newly built ranch-style home, designed with modern finishes and thoughtful details. The open-concept layout creates a seamless flow between the spacious living room, stylish kitchen, and dining area - perfect for both relaxation and entertaining. The kitchen features sleek wood-grain soft close cabinets, champagne gold fixtures, and gorgeous quartz countertops. The open living space is highlighted with vaulted ceilings, views of the spacious backyard, and a focal point fireplace, making it the perfect space for gathering and hosting. Throughout the home you will find other details such as a large walk-in pantry, custom tile work, and an oversized two car garage. The welcoming front porch and the spacious covered back porch add just the right amount of space for outdoor entertaining. The exterior finishes include durable LP siding with stone accents and virtually maintenance free composite decking.
Last Agent to Sell the Property
Century 21 Scheetz - Bloomington Brokerage Phone: 812-327-3982 Listed on: 04/02/2025
We collect this data history from publicly available records. To have your information removed, we recommend requesting removal directly through your county’s website.
| Date | Event | Price | List to Sale | Price per Sq Ft | Prior Sale |
|---|---|---|---|---|---|
| 05/02/2025 05/02/25 | Sold | $435,000 | 0.0% | $233 / Sq Ft | |
| 04/07/2025 04/07/25 | Price Changed | $435,000 | +2.4% | $233 / Sq Ft | |
| 04/02/2025 04/02/25 | For Sale | $425,000 | +400.0% | $228 / Sq Ft | |
| 09/13/2024 09/13/24 | Sold | $85,000 | 0.0% | -- | View Prior Sale |
| 09/13/2024 09/13/24 | Pending | -- | -- | -- | |
| 09/13/2024 09/13/24 | For Sale | $85,000 | -- | -- |
Seller's Agent in 2025
Cortney Walcott
Century 21 Scheetz - Bloomington
(812) 327-3982
139 Total Sales
S
Buyer's Agent in 2025
Sherry Bumgarner
Picket Fence Real Estate Co LLC
(812) 327-5716
63 Total Sales
D
Seller's Agent in 2024
David Blackwell
Blackwell Contractors Inc.
(812) 331-9999
77 Total Sales
Source: Indiana Regional MLS
MLS Number: 202510886
Disclaimer: Certain information contained herein is derived from information provided by parties other than Homes.com. All information provided is deemed reliable, but is not guaranteed to be accurate and should be independently verified.
Based on information submitted to the MLS GRID. All data is obtained from various sources and may not have been verified by broker or MLS GRID. Supplied Open House Information is subject to change without notice. All information should be independently reviewed and verified for accuracy. Properties may or may not be listed by the office/agent presenting the information. Some IDX listings have been excluded from this website. IDX information is provided exclusively for personal, non-commercial use, and may not be used for any purpose other than to identify prospective properties consumers may be interested in purchasing. Information is deemed reliable but not guaranteed.
Based on information submitted to the MLS GRID
Ask me questions while you tour the home.