
JENNIFER BAER
Compass RE
(856) 409-7573
143 Total Sales
1 in Drexel Hill
$275,000 Price


Estimated Value: $281,616
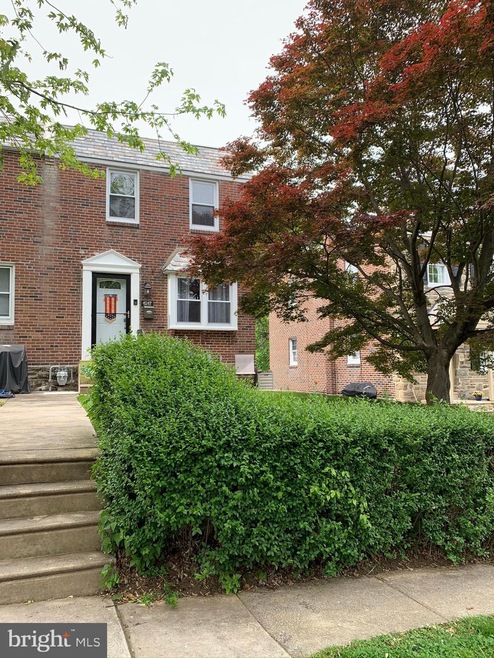
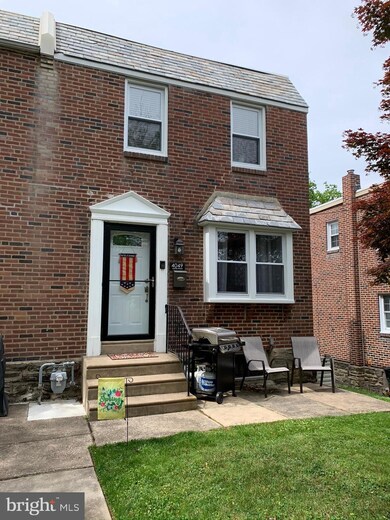
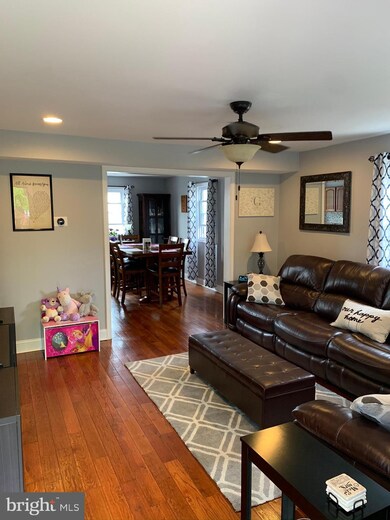
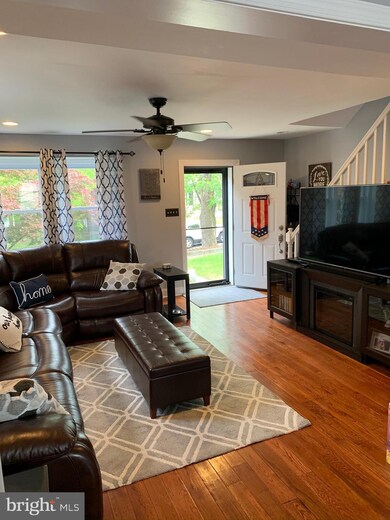
Welcome to 4049 Lasher Road. New from top to bottom and everything in between, hardwood floors throughout. Large twin on tree lined street. Nice front patio with steps leading to brand new front door. Enter into the spacious living room which offers lots of natural light and large front window sill, into open dining/kitchen rooms with tons of cabinet space, extensive counter offering lots of space for cooking, ceramic tile backsplash, granite counter tops, island and all major appliances. Second floor offers renovated full bath, refinished hardwood floors and wood doors. Spacious master bedroom with good closet space and 2 additional bedrooms complete the second story. The full finished basement offers additional relaxing or entertaining space with a half bath, closet storage, utilities and washer and dryer, which are included in the sale. The summer months will be very comfortable with the central air and ceiling fans in most rooms. Walking distance to transportation, shopping and parks. Don t miss this beautiful home.
Last Agent to Sell the Property
(610) 924-7300 marcig12266@gmail.com Century 21 Advantage Gold - Newtown Square License #RS276957 Listed on: 05/20/2020
Last Buyer's Agent
(610) 353-6200 peggy.hiller@foxroach.com BHHS Fox&Roach-Newtown Square License #RS200544L
We collect this data history from publicly available records. To have your information removed, we recommend requesting removal directly through your county’s website.
JENNIFER BAER
Compass RE
(856) 409-7573
143 Total Sales
1 in Drexel Hill
$275,000 Price
Cynthia Bergen
Realty One Group Restore - Collegeville
(484) 922-9202
89 Total Sales
1 in Drexel Hill
$350,000 Price
Imad Mirza
United Real Estate
(609) 604-8442
24 Total Sales
1 in Drexel Hill
$160,000 Price
Keave Andrew Slomine
New Republic Realty
(484) 806-8811
94 Total Sales
5 in Drexel Hill
$212K - $725K Price Range
Lydia Vessels
Coldwell Banker Hearthside Realtors
(856) 733-5154
205 Total Sales
1 in Drexel Hill
$450,000 Price
AJ Simms
Coldwell Banker Realty
(267) 756-2294
54 Total Sales
1 in Drexel Hill
$228,500 Price
We collect this data history from publicly available records. To have your information removed, we recommend requesting removal directly through your county’s website.
| Date | Buyer | Sale Price | Title Company |
|---|---|---|---|
| $180,000 | Trident Land Transfer Co | ||
| $150,000 | None Available | ||
| $43,400 | None Available | ||
| -- | None Available |
We collect this data history from publicly available records. To have your information removed, we recommend requesting removal directly through your county’s website.
| Date | Status | Borrower | Loan Amount |
|---|---|---|---|
| Open | $65,000 | ||
| Closed | $30,000 | ||
| Closed | $6,000 | ||
| Open | $174,600 | ||
| Previous Owner | $142,500 | ||
| Previous Owner | $7,000 | ||
| Previous Owner | $72,500 |
We collect this data history from publicly available records. To have your information removed, we recommend requesting removal directly through your county’s website.
| Date | Event | Price | List to Sale | Price per Sq Ft | Prior Sale |
|---|---|---|---|---|---|
| 07/22/2020 07/22/20 | Sold | $180,000 | -4.8% | $152 / Sq Ft | |
| 05/24/2020 05/24/20 | Pending | -- | -- | -- | |
| 05/20/2020 05/20/20 | For Sale | $188,985 | +26.0% | $159 / Sq Ft | |
| 03/20/2017 03/20/17 | Sold | $150,000 | -6.2% | $126 / Sq Ft | View Prior Sale |
| 01/31/2017 01/31/17 | Pending | -- | -- | -- | |
| 01/16/2017 01/16/17 | For Sale | $159,999 | 0.0% | $135 / Sq Ft | |
| 01/10/2017 01/10/17 | Pending | -- | -- | -- | |
| 01/02/2017 01/02/17 | For Sale | $159,999 | -- | $135 / Sq Ft |
We collect this data history from publicly available records. To have your information removed, we recommend requesting removal directly through your county’s website.
| Year | Tax Paid | Tax Assessment Tax Assessment Total Assessment is a certain percentage of the fair market value that is determined by local assessors to be the total taxable value of land and additions on the property. | Land | Improvement |
|---|---|---|---|---|
| 2026 | $5,652 | $127,250 | $27,430 | $99,820 |
| 2025 | $5,382 | $127,250 | $27,430 | $99,820 |
| 2024 | $5,382 | $127,250 | $27,430 | $99,820 |
| 2023 | $5,331 | $127,250 | $27,430 | $99,820 |
| 2022 | $5,188 | $127,250 | $27,430 | $99,820 |
| 2021 | $6,995 | $127,250 | $27,430 | $99,820 |
| 2020 | $5,711 | $88,280 | $27,430 | $60,850 |
| 2019 | $5,610 | $88,280 | $27,430 | $60,850 |
| 2018 | $5,546 | $88,280 | $0 | $0 |
| 2017 | $5,401 | $88,280 | $0 | $0 |
| 2016 | $484 | $88,280 | $0 | $0 |
| 2015 | $484 | $88,280 | $0 | $0 |
| 2014 | $484 | $88,280 | $0 | $0 |
M
Seller's Agent in 2020
Marci Guillemette
Century 21 Advantage Gold - Newtown Square
(610) 742-2489
2 Total Sales
P
Buyer's Agent in 2020
Peggy Hiller
BHHS Fox & Roach
(610) 304-4552
16 Total Sales
Seller's Agent in 2017
David Sawyer
Homestarr Realty
(267) 921-5033
42 Total Sales
Source: Bright MLS
MLS Number: PADE518746
APN: 16-13-02322-00
Disclaimer: Certain information contained herein is derived from information provided by parties other than Homes.com. All information provided is deemed reliable, but is not guaranteed to be accurate and should be independently verified.
The data relating to real estate for sale on this website appears in part through the BRIGHT Internet Data Exchange program, a voluntary cooperative exchange of property listing data between licensed real estate brokerage firms, and is provided by BRIGHT through a licensing agreement.
Listing information is from various brokers who participate in the Bright MLS IDX program and not all listings may be visible on the site.
The property information being provided on or through the website is for the personal, non-commercial use of consumers and such information may not be used for any purpose other than to identify prospective properties consumers may be interested in purchasing.
Some properties which appear for sale on the website may no longer be available because they are for instance, under contract, sold or are no longer being offered for sale.
Property information displayed is deemed reliable but is not guaranteed.
Copyright 2026 Bright MLS, Inc.
Ask me questions while you tour the home.