
Seller's Agent in 2024
Daniel Kuhlman
JPAR Modern Real Estate
(720) 421-9614
28 Total Sales
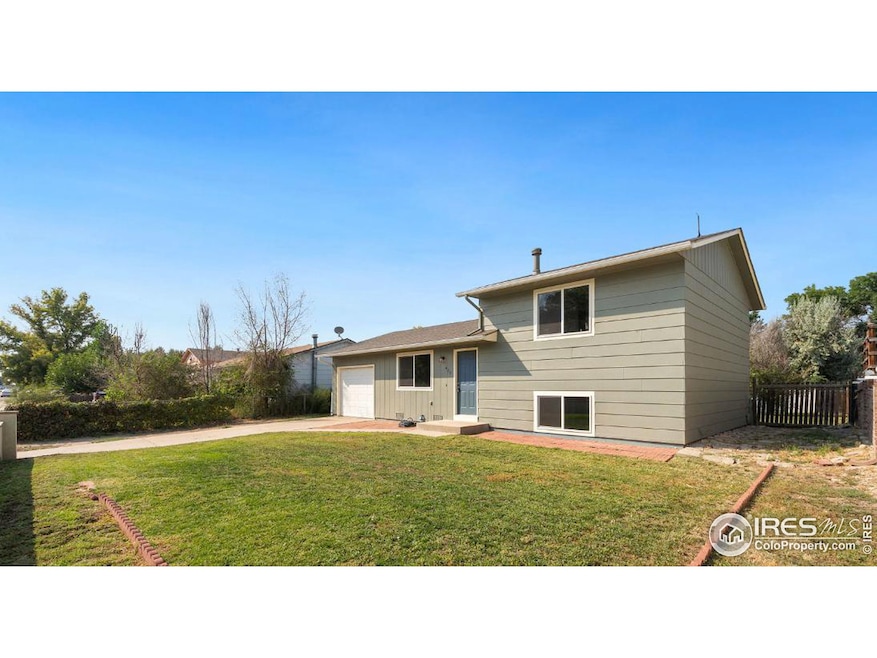
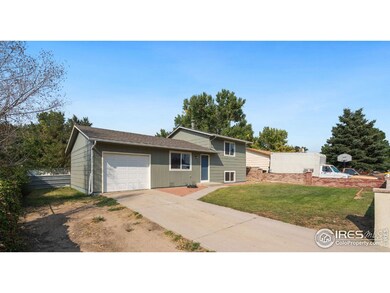
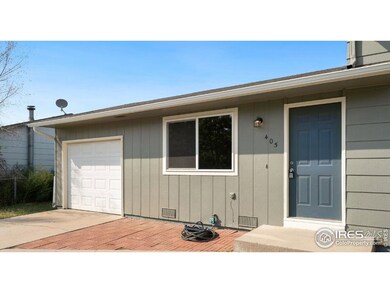
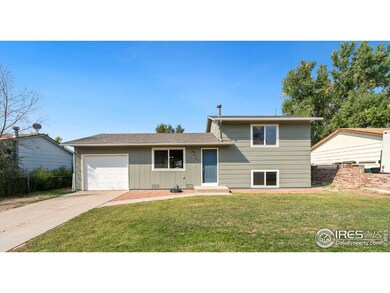
Estimated Value: $343,977
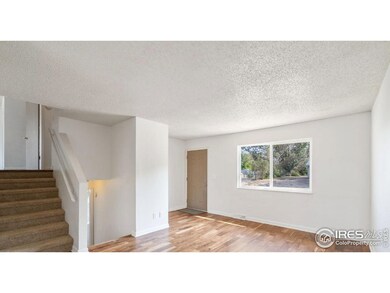
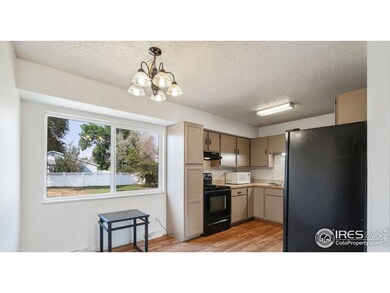
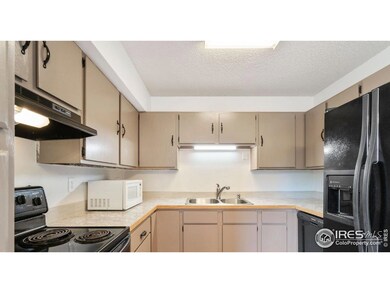
Please note that the photos are from a previous listing and do not accurately reflect the current condition. This home is tenant occupied and could use some cleaning up. Updated 3 bedroom tri-level home with 2 bathrooms and a big fenced yard. The kitchen features new laminate countertops, neutral beige painted cabinets and black appliances. The list of home updates includes a new roof, 3-year old storm windows, and recently completed exterior paint. 2 year old luxury vinyl flooring throughout. New furnace and new smoke alarms. Two sunny bedrooms and a full bathroom on the upper level. The upstairs bathroom upgrades include modern lighting, new vanity and a tiled bathtub surround. In the lowest level you'll find a bright family room and a private bedroom with attached 3/4 bath and combined laundry area. The fenced back yard includes car and camper access. No HOA!
Last Buyer's Agent
Omar Robles Araujo
Keller Williams Realty Downtown LLC
We collect this data history from publicly available records. To have your information removed, we recommend requesting removal directly through your county’s website.
We collect this data history from publicly available records. To have your information removed, we recommend requesting removal directly through your county’s website.
| Date | Buyer | Sale Price | Title Company |
|---|---|---|---|
| $341,000 | None Listed On Document | ||
| Clarke Debbra June | -- | -- | |
| Martinez Jared Paul | $335,000 | First American Title | |
| Craven Daniel | $290,000 | Unified Title Company | |
| Eisenach Paul D | $52,000 | Chicago Title | |
| Wells Fargo Bank Na | -- | None Available | |
| Acosta Victor H | $119,000 | -- | |
| -- | -- | -- |
We collect this data history from publicly available records. To have your information removed, we recommend requesting removal directly through your county’s website.
| Date | Status | Borrower | Loan Amount |
|---|---|---|---|
| Open | $13,392 | ||
| Open | Pyle Jesse Lynn | $334,823 | |
| Previous Owner | Martinez Jared Paul | $13,157 | |
| Previous Owner | Martinez Jared Paul | $328,932 | |
| Previous Owner | Craven Daniel | $292,929 | |
| Previous Owner | Eisenach Paul D | $99,000 | |
| Previous Owner | Acosta Victor H | $10,000 | |
| Previous Owner | Acosta Victor H | $112,000 | |
| Previous Owner | Acosta Victor H | $117,161 | |
| Previous Owner | Kimball Linda | $22,000 | |
| Previous Owner | Kimball Linda | $52,300 |
We collect this data history from publicly available records. To have your information removed, we recommend requesting removal directly through your county’s website.
| Date | Event | Price | List to Sale | Price per Sq Ft | Prior Sale |
|---|---|---|---|---|---|
| 09/16/2024 09/16/24 | Sold | $341,000 | -1.2% | $259 / Sq Ft | |
| 08/13/2024 08/13/24 | For Sale | $345,000 | +3.0% | $262 / Sq Ft | |
| 01/27/2022 01/27/22 | Off Market | $335,000 | -- | -- | |
| 10/29/2021 10/29/21 | Sold | $335,000 | +4.7% | $255 / Sq Ft | View Prior Sale |
| 09/10/2021 09/10/21 | For Sale | $320,000 | +10.3% | $243 / Sq Ft | |
| 11/15/2020 11/15/20 | Off Market | $290,000 | -- | -- | |
| 08/17/2020 08/17/20 | Sold | $290,000 | -3.3% | $220 / Sq Ft | View Prior Sale |
| 07/03/2020 07/03/20 | For Sale | $299,900 | -- | $228 / Sq Ft |
We collect this data history from publicly available records. To have your information removed, we recommend requesting removal directly through your county’s website.
| Year | Tax Paid | Tax Assessment Tax Assessment Total Assessment is a certain percentage of the fair market value that is determined by local assessors to be the total taxable value of land and additions on the property. | Land | Improvement |
|---|---|---|---|---|
| 2026 | $1,775 | $21,520 | $3,060 | $18,460 |
| 2025 | $1,617 | $21,980 | $3,130 | $18,850 |
| 2024 | $1,617 | $21,980 | $3,130 | $18,850 |
| 2023 | $1,475 | $23,550 | $3,380 | $20,170 |
| 2022 | $1,535 | $18,770 | $2,780 | $15,990 |
| 2021 | $1,009 | $11,950 | $2,860 | $9,090 |
| 2020 | $882 | $10,970 | $2,290 | $8,680 |
| 2019 | $908 | $10,970 | $2,290 | $8,680 |
| 2018 | $655 | $7,600 | $1,800 | $5,800 |
| 2017 | $630 | $7,600 | $1,800 | $5,800 |
| 2016 | $620 | $7,680 | $1,590 | $6,090 |
| 2015 | $557 | $7,680 | $1,590 | $6,090 |
| 2014 | $441 | $6,070 | $1,430 | $4,640 |
Seller's Agent in 2024
Daniel Kuhlman
JPAR Modern Real Estate
(720) 421-9614
28 Total Sales
OR
Buyer's Agent in 2024
Omar Robles Araujo
Keller Williams Realty Downtown LLC
Seller's Agent in 2021
Rob Kittle
Kittle Real Estate
(970) 329-2008
891 Total Sales
Seller Co-Listing Agent in 2021
Andrea Rusch
Coldwell Banker Realty- Fort Collins
(970) 405-9618
15 Total Sales
Seller's Agent in 2020
Rose Netto
(970) 227-8105
14 Total Sales
SG
Buyer's Agent in 2020
Shannon Garza
Key Team Real Estate
Source: IRES MLS
MLS Number: IRE1016362
APN: R4455386
Disclaimer: Certain information contained herein is derived from information provided by parties other than Homes.com. All information provided is deemed reliable, but is not guaranteed to be accurate and should be independently verified.
Information source: Information and Real Estate Services, LLC. Provided for limited non-commercial use only under IRES Rules © Copyright IRES.
Based on information submitted to the MLS GRID. All data is obtained from various sources and may not have been verified by broker or MLS GRID. Supplied Open House Information is subject to change without notice. All information should be independently reviewed and verified for accuracy. Properties may or may not be listed by the office/agent presenting the information. Some IDX listings have been excluded from this website. Listing information is provided exclusively for consumers' personal, non-commercial use and may not be used for any purpose other than to identify prospective properties consumers may be interested in purchasing.
Information deemed reliable but not guaranteed by the MLS.
Based on information submitted to the MLS GRID
Listings courtesy of IRES MLS as distributed by MLS GRID
Ask me questions while you tour the home.