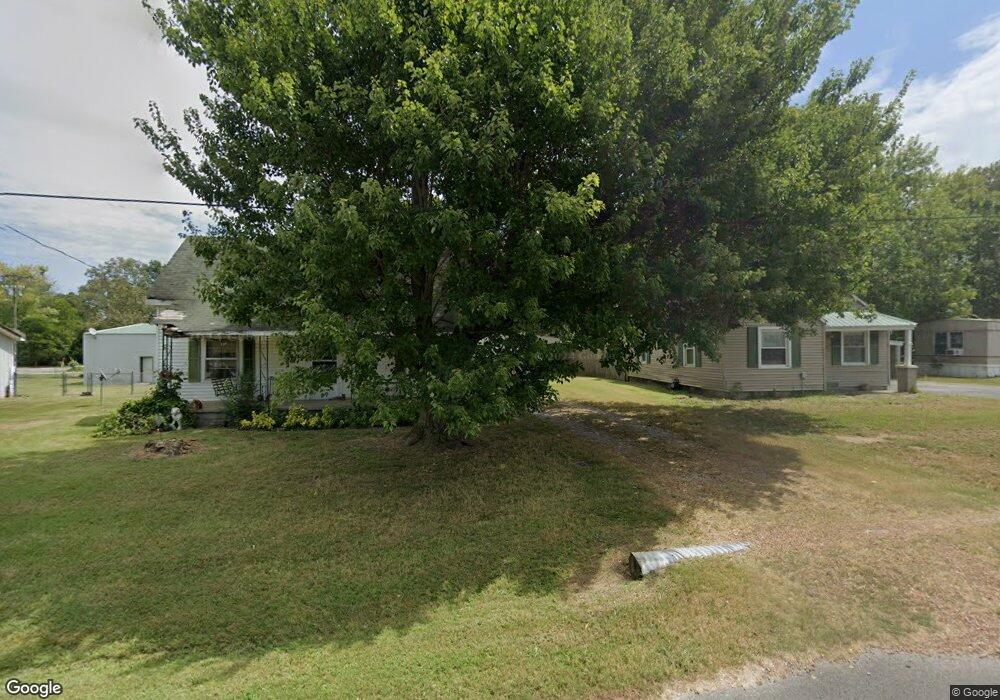
NOT LISTED FOR SALE

405 3rd St Hazel, KY 42049

2 Beds
1 Bath
840 Sq Ft
0.25 Acre Lot

Sale Details

Date Sold: March 1, 2013

Last sale price $13,000 $15 Per Sq Ft

50 Days on Market

Highlights

  • Main Floor Primary Bedroom
  • Bonus Room
  • Eat-In Kitchen
  • Southwest Calloway Elementary School Rated A-
  • Covered Patio or Porch
  • Storm Windows

About This Home

As of March 2013

Affordable home in the heart of Hazel...2 bedrooms downstairs and attic area which has previously been used as a bedroom. Property includes storage shed, carport and deep lot.

Last Agent to Sell the Property

Wilma Woods

Elite Realty Branch Murray License #180676 Listed on: 12/04/2012

Co-Listed By

Loretta Jobs

Loretta Jobs Realty License #223904

Last Buyer's Agent

Tina Bogard Erwin

Elite Realty Branch Murray License #36751

Home Details

Home Type

  • Single Family

Year Built

  • Built in 1950

Lot Details

  • 10,890 Sq Ft Lot
  • Lot Dimensions are 68x162
  • Level Lot

Home Design

  • Block Foundation
  • Frame Construction
  • Composition Shingle Roof
  • Vinyl Siding

Interior Spaces

  • 840 Sq Ft Home
  • 1.5-Story Property
  • Paneling
  • Sheet Rock Walls or Ceilings
  • Ceiling Fan
  • Window Screens
  • Living Room
  • Bonus Room
  • Storm Windows
  • Laundry in Kitchen

Kitchen

  • Eat-In Kitchen
  • Dishwasher

Flooring

  • Carpet
  • Vinyl

Bedrooms and Bathrooms

  • 2 Bedrooms
  • Primary Bedroom on Main
  • 1 Full Bathroom

Parking

  • 1 Carport Space
  • Driveway

Outdoor Features

  • Covered Patio or Porch
  • Outbuilding

Utilities

  • Forced Air Heating and Cooling System
  • Heating System Uses Natural Gas
  • Electric Water Heater
  • Cable TV Available

Home Details

Home Type

Single Family

Year Built

Built in 1950

Lot Details

0.25 Acres

Listing Details

  • Class: Residential
  • Type: Single Family
  • Access: Paved Road
  • Estimated Age: 30+
  • Estimated Year Built: 1950
  • Estimated Sq Ft: <1000
  • Estimated Size Bedroom 2: 9.5x12
  • Estimated Bonus Room Size: 10.75x27
  • Bonus Room Level: U
  • Deed Book Page: 944/71
  • Estimated Kitchen Size: 12.5x13.5
  • Land Use Topography: Level
  • Laundry Location: Kitchen
  • Estimated Living Room Sq Ft: 12.5x13.5
  • Location2: In City Limits
  • Main Level Sq Ft: 840
  • Estimated Primary Bedroom Size: 11x12
  • Master Bed Level: M
  • Restrictions2: Y
  • Style: 1.5 Story
  • Tv Cable: Cable Available
  • Special Features: 20
  • Property Sub Type: Detached
  • Stories: 1
  • Year Built: 1950

Interior Features

  • Floor Covering: Carpet, Vinyl/Linoleum
  • Appliances: Dishwasher, Refrigerator
  • Interior Amenities: Ceiling Fan(s), Circuit Breakers
  • Dining Kitchen: Eat-In Kitchen
  • Estimated Total Sq Ft: 840
  • Attic: Crawl Opening
  • Bedroom 2 Level: M
  • Doors and Windows: Screens, Storm Windows
  • Kitchen Level: M
  • Living Room Level: M
  • Full Bathrooms: 1
  • Number Of Bedrooms: 2
  • Walls: Dry Wall, Paneling

Exterior Features

  • Construction: Frame
  • Exterior Features: Covered Porch, Outbuildings, Paved Drive
  • Exterior Finish: Vinyl Siding
  • Foundation: Concrete Block
  • Roof: Composition Shingle

Garage/Parking

  • Garage Type: Carport
  • Carport Capacity: 1

Utilities

  • Electric Company: Western KY RECC
  • Cooling: Central Air
  • Heating: Forced Air, Natural Gas
  • Sewer: Public/Municipality
  • Utilities Available: Garbage - Private, Natural Gas Available
  • Water: Public/Municipality
  • Water Company: Water Districts
  • Water Heater: Electric

Lot Info

  • Estimated Lot Size: 68x162
  • Estimated Number of Acres: 0.25

Tax Info

  • Tax District: 045-A-0018-00029
Create a Home Valuation Report for This Property
The Home Valuation Report is an in-depth analysis detailing your home's value as well as a comparison with similar homes in the area

Property History

We collect this data history from publicly available records. To have your information removed, we recommend requesting removal directly through your county’s website.

Date Event Price List to Sale Price per Sq Ft
03/01/2013 03/01/13 Sold $13,000 -18.2% $15 / Sq Ft
01/23/2013 01/23/13 Pending -- -- --
12/04/2012 12/04/12 For Sale $15,900 -- $19 / Sq Ft
Source: Western Kentucky Regional MLS

Agents Affiliated with this Home

  • Section Image
  • Section Image
  • Section Image
See All Agents

Map

Source: Western Kentucky Regional MLS

MLS Number: 69154

Western Kentucky Regional MLS
Your Personal Tour Guide

Ask me questions while you tour the home.