NOT LISTED FOR SALE

405 Bramble Ln Clayton, NC 27527

Clayton Area

Estimated Value: $409,011 - $441,000

2 Beds
2 Baths
1,781 Sq Ft
$241/Sq Ft Est. Value

Sale Details

Date Sold: August 21, 2025

Last sale price $438,000 $246 Per Sq Ft

Est. 1% decrease in value since last sale

Current estimated payment $2,746 / mo

20 Days on Market

Highlights

  • Active Adult
  • Open Floorplan
  • Quartz Countertops
  • Gated Community
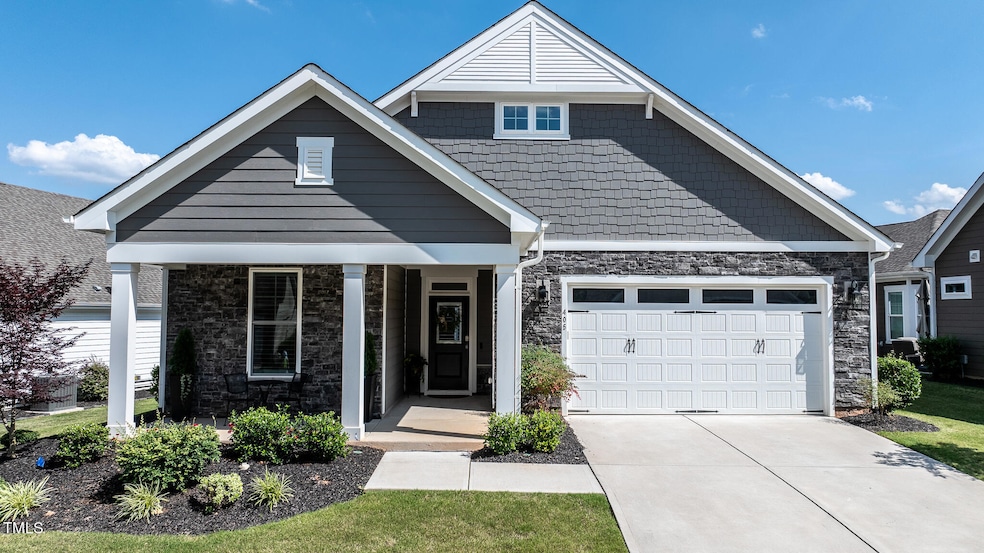

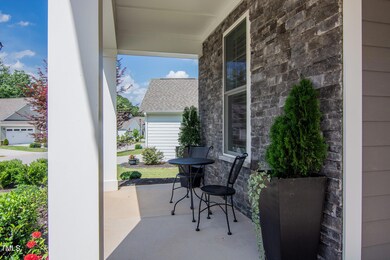
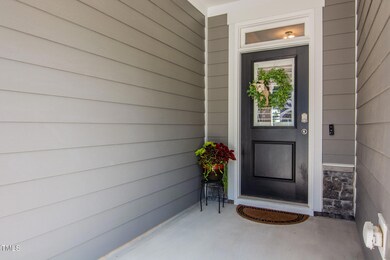
  • Craftsman Architecture
  • Den

About This Home

As of August 2025

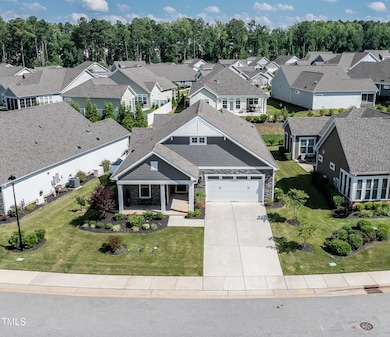
Clean Slate Home in a Welcoming Retirement Community! Start fresh in this beautifully maintained home designed for comfort, convenience, and connection. With a smart layout, no carpet and bright, airy spaces, it's ready for you to make it your own. A private guest suite is tucked at the front of the home—perfect for visitors or extended stays—while a sunny den or office just off the dining area offers a flexible space for work, hobbies, or quiet relaxation. The heart of the home is a stylish kitchen featuring a crisp white quartz island, stainless steel appliances, gas range, wood shelfed pantry and open sightlines to the cozy living area with fireplace. Added upgrades include plantation shutters and light filtering cellular shades in the main living area. Step outside to your own peaceful and private retreat: a patio surrounded by landscaped gardens, aluminum fencing w/2 gates, an ideal place for morning coffee or evening gatherings. Located in vibrant Flowers Plantation, a community full of friendly neighbors and a wide variety of planned social events and activities. This is easy, inspired living at its best just a short golf cart drive from Publix, Harris Teeter, CVS, medical, dental, restaurants and the East Triangle YMCA.

Last Agent to Sell the Property

Inger Gerbasi

Coldwell Banker HPW License #335154 Listed on: 06/23/2025

Coldwell Banker HPW

Last Buyer's Agent

Meg Swienckowski

Howard Hanna Allen Tate Cary License #199849

Howard Hanna Allen Tate Cary

Range of Values:

--
Value Increase
--
Percent Increase
--
Adjusted for Inflation
Collateral Analytics

Collateral Analytics Collateral Analytics AVMs (Automated Valuation Model) employ a number of statistical approaches combined with neighborhood-specific comparable selection guarantees the most up-to-date and precise valuations.

Not Available

Collateral Analytics does not have data for the current month. Please view the chart for historical values.

ICE

ICE Mortgage Technology ICE Mortgage Technology’s AVM (Automated Valuation Model) is a state-of-the-art online residential property valuation tool that provides a quick and accurate estimate of the value of almost any home in the U.S.

Not Available

ICE Mortgage Technology does not have data for the current month. Please view the chart for historical values.

First American

First American First American Data & Analytics’ next-generation AVM combines unrivaled data assets with a blended ensemble of valuation models to produce highly accurate, reliable valuations you can trust.

Not Available

First American does not have data for the current month. Please view the chart for historical values.

Quantarium

Quantarium Quantarium’s valuation service, repeatedly proven the industry’s most accurate and comprehensive, is supercharged with a self-learning and auto-tuning AI engine that continually becomes smarter and more accurate as it processes daily inputs from the industry’s leading RE data lake.

Not Available

Quantarium does not have data for the current month. Please view the chart for historical values.

Average Value
Not Available
List Price
Sold Price
Create a Home Valuation Report for This Property
The Home Valuation Report is an in-depth analysis detailing your home's value as well as a comparison with similar homes in the area

Home Details

Home Type

  • Single Family

Est. Annual Taxes

  • $2,765

Year Built

  • Built in 2021

Lot Details

  • 7,405 Sq Ft Lot
  • Property fronts a private road
  • Back Yard Fenced
  • Irrigation Equipment
  • Property is zoned PUD

HOA Fees

Parking

  • 2 Car Attached Garage
  • Front Facing Garage
  • Garage Door Opener
  • 2 Open Parking Spaces

Home Design

  • Craftsman Architecture
  • Ranch Style House
  • Slab Foundation
  • Architectural Shingle Roof
  • Stone Veneer

Interior Spaces

  • 1,781 Sq Ft Home
  • Open Floorplan
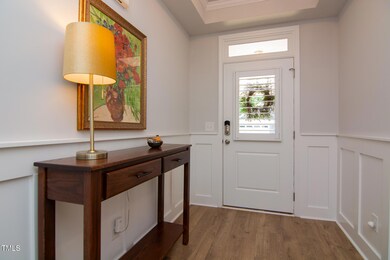
  • Crown Molding
  • Tray Ceiling
  • Fireplace
  • Plantation Shutters
  • Living Room
  • Combination Kitchen and Dining Room
  • Den
  • Pull Down Stairs to Attic

Kitchen

  • Gas Range
  • Microwave
  • Plumbed For Ice Maker
  • Dishwasher
  • Stainless Steel Appliances
  • Kitchen Island
  • Quartz Countertops
  • Disposal

Flooring

  • Laminate
  • Ceramic Tile

Bedrooms and Bathrooms

  • 2 Bedrooms
  • Walk-In Closet
  • 2 Full Bathrooms
  • Double Vanity
  • Soaking Tub
  • Bathtub with Shower
  • Walk-in Shower

Laundry

  • Laundry Room
  • Laundry on main level
  • Washer
  • Sink Near Laundry

Outdoor Features

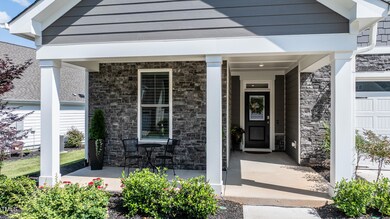
  • Covered Patio or Porch

Schools

  • River Dell Elementary School
  • Archer Lodge Middle School
  • Corinth Holder High School

Utilities

  • Central Air
  • Heat Pump System
  • Natural Gas Connected
  • Gas Water Heater
  • Community Sewer or Septic
  • Cable TV Available

Listing and Financial Details

  • Assessor Parcel Number 16K05134L

Community Details

Overview

  • Active Adult
  • Association fees include ground maintenance, road maintenance, storm water maintenance
  • Cams, Mgt. Association, Phone Number (919) 585-4240
  • Flowers Plantation Association
  • Built by McKee Homes
  • Flowers Plantation Subdivision, Portico Craftsman Floorplan
  • The Cottages At Evergreen Community
  • Maintained Community

Security

  • Gated Community

Home Details

Home Type

Single Family

Est. Annual Taxes

$2,765

Year Built

Built in 2021

Lot Details

7,405 Sq Ft Lot

HOA Fees

$160 per month

Parking

2

Listing Details

  • Builder Name: McKee Homes
  • Builder Model: Portico Craftsman
  • Year Built: 2021
  • Prop. Type: Residential
  • Road Frontage Type: Private Road
  • Road Surface Type: Asphalt
  • Reso Association Fee Includes: Maintenance Grounds, Road Maintenance, Storm Water Maintenance
  • Subdivision Name: Flowers Plantation
  • Above Grade Finished Sq Ft: 1781.0
  • Architectural Style: Craftsman, Ranch
  • Garage Yn: Yes
  • Unit Levels: One
  • New Construction: No
  • General Property Information Association Fee Required YN: Yes
  • General Property Information Association Fee 2 Required YN: Yes
  • General Property Information Basement YN: No
  • Appliances Microwave: Yes
  • Architectural Style Ranch: Yes
  • Attic Features Pull-Down Stairs: Yes
  • Cooling Central Air: Yes
  • Foundation Details Slab: Yes
  • Interior Features BathtubShower Combination: Yes
  • Interior Features KitchenDining Room Combination: Yes
  • Laundry Features Laundry Room: Yes
  • Laundry Features Main Level: Yes
  • Levels One: Yes
  • Structure Type Site Built: Yes
  • Flooring Ceramic Tile: Yes
  • Room Types Bedroom 2 Level: Main
  • Room Types Den2: Yes
  • Room Types Dining Room2: Yes
  • Room Types Primary Bedroom Level: Main
  • Appliances Refrigerators: Yes
  • Room Types Living Room2: Yes
  • Washers: Yes
  • Architectural Style Craftsman: Yes
  • General Property Information Association Phone: 919-585-4240
  • General Property Information Senior Community YN: Yes
  • Flooring Laminate: Yes
  • General Property Information Association Name 2: Flowers Plantation
  • Water Source Community Water: Yes
  • General Property Information Enhanced Accessible2: No
  • Other Equipment Irrigation Equipment: Yes
  • Sewer Community Sewer: Yes
  • General Property Information Monthly Association Fees2: 162.0
  • Utilities Water Connected: Yes
  • General Property Information Above Grade Finished Area: 1781.0
  • Utilities Sewer Connected: Yes
  • Fencing Back Yard: Yes
  • Roof Architectural Shingle: Yes
  • Utilities Natural Gas Connected: Yes
  • Utilities Cable Connected: Yes
  • Laundry Features Sink: Yes
  • General Property Information Senior Community Name: The Cottages at Evergreen
  • General Property Information Lot Size Square Feet2: 7405.2
  • General Property Information Lot Size Acres: 0.17
  • General Property Information:Living Area3: 1781.0
  • General Property Information Builder Name: McKee Homes
  • General Property Information Builder Model: Portico Craftsman
  • Special Features: VirtualTour
  • Property Sub Type: Detached

Interior Features

  • Flooring: Ceramic Tile, Laminate
  • Interior Amenities: Bathtub/Shower Combination, Crown Molding, Double Vanity, Kitchen Island, Kitchen/Dining Room Combination, Open Floorplan, Pantry, Primary Downstairs, Quartz Counters, Soaking Tub, Tray Ceiling(s), Walk-In Closet(s), Walk-In Shower
  • Appliances: Dishwasher, Disposal, Gas Range, Gas Water Heater, Microwave, Plumbed For Ice Maker, Range, Refrigerator, Stainless Steel Appliance(s), Washer
  • Basement YN: No
  • Full Bathrooms: 2
  • Total Bedrooms: 2
  • Appliances Dishwasher: Yes
  • Appliances:Plumbed For Ice Maker: Yes
  • Interior Features:Double Vanity: Yes
  • Interior Features:Pantry: Yes
  • Interior Features:Primary Downstairs: Yes
  • Interior Features:Walk-In Closet(s): Yes
  • Interior Features:Walk-In Shower: Yes
  • Community Features:Street Lights: Yes
  • Interior Features:Quartz Counters: Yes
  • Interior Features:Tray Ceiling(s): Yes
  • Appliances:Gas Water Heater: Yes
  • Interior Features:Soaking Tub: Yes
  • Appliances:Gas Range: Yes
  • Appliances Range: Yes
  • Appliances:Stainless Steel Appliance(s): Yes
  • Community Features:Sidewalks: Yes
  • Security Features:Gated Community: Yes
  • Interior Features:Crown Molding: Yes
  • Interior Features:Kitchen Island: Yes
  • Interior Features:Open Floorplan: Yes
  • Community Features:Gated2: Yes

Exterior Features

  • Roof: Architectural Shingle
  • Exterior Features: Fenced Yard
  • Fencing: Back Yard
  • Acres: 0.17
  • Construction Type: Fiber Cement, Stone Veneer
  • Foundation Details: Slab
  • Patio And Porch Features: Covered, Front Porch, Patio
  • Construction Materials:Fiber Cement: Yes
  • Patio And Porch Features:Covered2: Yes
  • Patio And Porch Features:Patio: Yes
  • Exterior Features:Fenced - Yard: Yes
  • Construction Materials:Stone Veneer: Yes
  • Patio And Porch Features:Front Porch: Yes
  • Window Features:Window Treatments: Yes
  • Window Features:Plantation Shutters: Yes

Garage/Parking

  • Attached Garage: Yes
  • Garage Spaces: 2.0
  • Open Parking Spaces: 2.0
  • Open Parking: Yes
  • Parking Features: Garage, Garage Door Opener, Garage Faces Front
  • Total Parking Spaces: 4.0
  • Parking Features:Garage: Yes
  • Parking Features:Garage Door Opener: Yes
  • Parking Features:Garage Faces Front: Yes
  • General Property Information:Garage Spaces: 2.0
  • General Property Information:Attached Garage YN: Yes
  • General Property Information:Parking Total: 4.0
  • General Property Information:Open Parking YN2: Yes
  • General Property Information:Open Parking Spaces2: 2.0

Utilities

  • Utilities: Cable Connected, Natural Gas Connected, Sewer Connected, Water Connected
  • Heating: Fireplace(s), Heat Pump
  • Cooling: Central Air, Heat Pump
  • Cooling Y N: Yes
  • HeatingYN: Yes
  • Water Source: Community Water
  • Heating:Heat Pump2: Yes
  • HeatingCooling:Heat Pump: Yes
  • Heating:Fireplace(s): Yes

Condo/Co-op/Association

  • Community Features: Gated, Sidewalks, Street Lights
  • Senior Community: Yes
  • Association #2 Fee: 350.0
  • Association #2 Fee Frequency: Annually
  • Association Fee: 131.0
  • Association Fee Frequency: Monthly
  • Association: Flowers Plantation
  • Association Name: CAMS, Mgt.
  • Phone: 919-585-4240
  • Association: Yes

Association/Amenities

  • General Property Information:Association Name: CAMS, Mgt.
  • Association Fee Includes:Maintenance Grounds2: Yes
  • Association Amenities:Maintenance Grounds: Yes
  • Association Amenities:Gated: Yes
  • General Property Information:Association YN: Yes
  • General Property Information:Association Fee: 131.0
  • General Property Information:Association Fee Frequency: Monthly
  • General Property Information:Association Fee 2: 350.0
  • General Property Information:Association Fee 2 Frequency: Annually

Schools

  • Ninth Grade High School: Johnston - Corinth Holder
  • Middle Or Junior School: Johnston - Archer Lodge

Lot Info

  • Zoning: PUD
  • Lot Size Sq Ft: 7405.2
  • ResoLotSizeUnits: Acres
  • Parcel #: 16K05134L

Tax Info

  • Tax Annual Amount: 2765.07
  • Tax Year: 2024

MLS Schools

  • Elementary School: Johnston - River Dell

Ownership History

We collect this data history from publicly available records. To have your information removed, we recommend requesting removal directly through your county’s website.

Date Name Owned For Owner Type

Purchase Details

Listed on
Jun 23, 2025
Closed on
Aug 20, 2025
Sold by
Teves Teresa Ann
Bought by
Seller's Agent
Inger Gerbasi
Coldwell Banker HPW
Buyer's Agent
Meg Swienckowski
Howard Hanna Allen Tate Cary
List Price
$459,000
Sold Price
$438,000
Premium/Discount to List
-$21,000
-4.58%
Views
10
Current Estimated Value
$432,447

Home Financials for this Owner

Home Financials are based on the most recent Mortgage that was taken out on this home.
Estimated Appreciation
-$5,553
Avg. Annual Appreciation
-1.79%
Original Mortgage
$438,000
Interest Rate
6.72%
Mortgage Type
VA

Purchase Details

Closed on
Oct 20, 2021
Sold by
Mckee Homes Llc
Bought by
Teves Teresa Ann

Home Financials for this Owner

Home Financials are based on the most recent Mortgage that was taken out on this home.
Original Mortgage
$284,632
Interest Rate
2.8%
Mortgage Type
New Conventional
Source: Public Records

Home Values in the Area

Source: Public Records

Average Home Value in this Area


Source: Public Records

Agents Specializing in Clayton, NC

See All Agents

Purchase History

We collect this data history from publicly available records. To have your information removed, we recommend requesting removal directly through your county’s website.

Date Buyer Sale Price Title Company
$438,000 None Listed On Document
Teves Teresa Ann $356,000 None Listed On Document
Source: Public Records

Mortgage History

We collect this data history from publicly available records. To have your information removed, we recommend requesting removal directly through your county’s website.

Date Status Borrower Loan Amount
Open $438,341
Closed James Thomas Peek Revocable Trust $438,000
Previous Owner Teves Teresa Ann $284,632
Source: Public Records

Property History

We collect this data history from publicly available records. To have your information removed, we recommend requesting removal directly through your county’s website.

Date Event Price List to Sale Price per Sq Ft
08/21/2025 08/21/25 Sold $438,000 -2.4% $246 / Sq Ft
07/13/2025 07/13/25 Pending -- -- --
07/07/2025 07/07/25 Price Changed $449,000 -2.2% $252 / Sq Ft
06/23/2025 06/23/25 For Sale $459,000 -- $258 / Sq Ft
Source: Doorify MLS

Tax History

We collect this data history from publicly available records. To have your information removed, we recommend requesting removal directly through your county’s website.

Year Tax Paid Tax Assessment Tax Assessment Total Assessment is a certain percentage of the fair market value that is determined by local assessors to be the total taxable value of land and additions on the property. Land Improvement
2025 $2,543 $400,480 $70,000 $330,480
2024 $2,408 $297,320 $65,000 $232,320
2023 $2,408 $297,320 $65,000 $232,320
2022 $2,438 $297,320 $65,000 $232,320
2021 $172 $65,000 $65,000 $0
2020 $179 $65,000 $65,000 $0
Source: Public Records

Agents Affiliated with this Home

  • Section Image
  • Section Image
See All Agents

Map

Source: Doorify MLS

MLS Number: 10105013

Doorify MLS

APN: 16K05134L

Your Personal Tour Guide

Ask me questions while you tour the home.