NOT LISTED FOR SALE

Estimated Value: $557,000 - $659,000

4 Beds
2.5 Baths
2,352 Sq Ft
$262/Sq Ft Est. Value

Sale Details

Date Sold: September 23, 2021

Last sale price $480,000 $204 Per Sq Ft

Est. 28% increase in value since last sale

Current estimated payment $3,967 / mo

8 Days on Market

Highlights

  • Home fronts navigable water
  • Canoe or Kayak Water Access
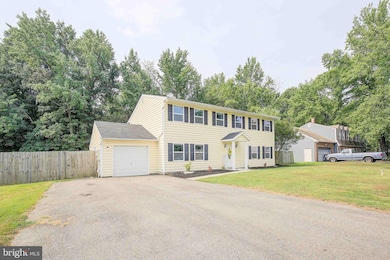
  • Colonial Architecture
  • Matapeake Elementary School Rated A-
  • View of Trees or Woods
  • Backs to Trees or Woods

About This Home

As of September 2021

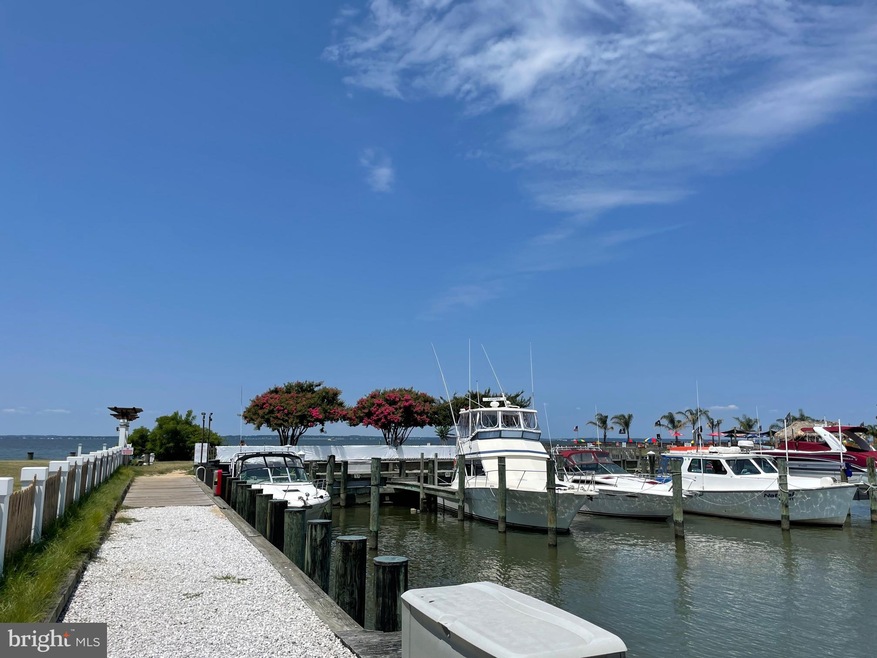
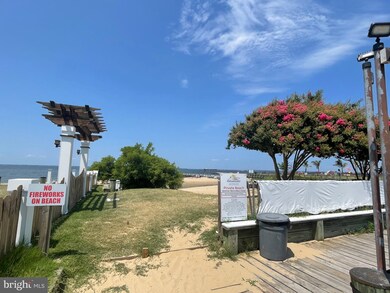
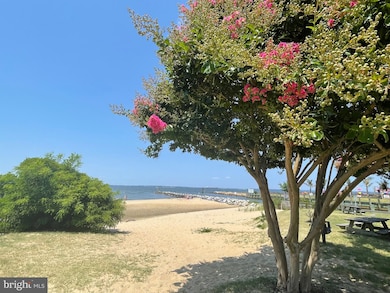
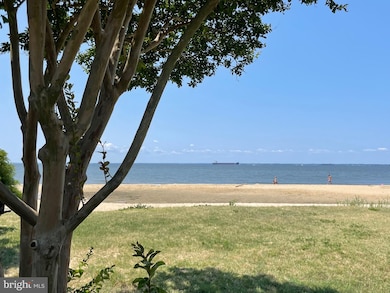
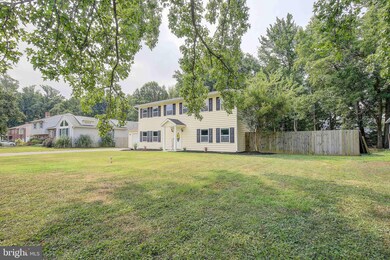
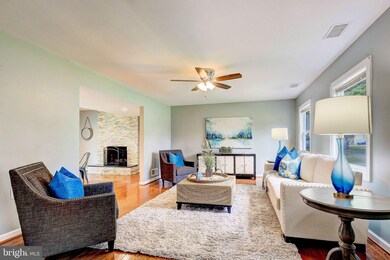
This beautiful 4 bedroom, 2.5 bath Stevensville house with 1 car garage and fenced yard has been spruced up for her market debut and one thing is for sure: YOU WILL LOVE IT! Large open kitchen with breakfast bar, endless granite countertops, stainless steel appliances and lots of cabinetry flows into the living room anchored by wood burning fireplace and sliders to the patio. Mian level also features separate dining area with glass doors, half bath and garage access. Upper level laundry is convenient to four good sized bedrooms--one a master suite--and another full bath. Just a block from the beautiful Chesapeake Bay, enjoy access to a private community beach complete with picnic tables and grills next to the Kentmorr Marina. Better hurry to this one! All you need to do is unpack!

Last Agent to Sell the Property

Tricia Wilson

(410) 304-2250 tricia@wilsonrealtymd.com Wilson Realty & Staging LLC License #670250 Listed on: 07/30/2021

Last Buyer's Agent

Gina White

(410) 224-2200 kelly.thompson@cbmove.com Coldwell Banker Realty License #35772

Coldwell Banker Realty

Home Details

Home Type

  • Single Family

Est. Annual Taxes

  • $3,503

Year Built

  • Built in 1978 | Remodeled in 2014

Lot Details

  • 13,500 Sq Ft Lot
  • Home fronts navigable water
  • Infill Lot
  • Landscaped
  • No Through Street
  • Backs to Trees or Woods
  • Back, Front, and Side Yard
  • Property is zoned NC-20

Parking

  • 1 Car Direct Access Garage
  • 4 Driveway Spaces
  • Front Facing Garage

Home Design

  • Colonial Architecture
  • Slab Foundation
  • Fiberglass Roof
  • Vinyl Siding

Interior Spaces

  • 2,352 Sq Ft Home
  • Property has 2 Levels
  • Ceiling Fan
  • Wood Burning Fireplace
  • ENERGY STAR Qualified Windows with Low Emissivity
  • Vinyl Clad Windows
  • Sliding Doors
  • Six Panel Doors
  • Family Room Off Kitchen
  • Formal Dining Room
  • Views of Woods

Kitchen

  • Breakfast Area or Nook
  • Stove
  • Built-In Microwave
  • Dishwasher
  • Stainless Steel Appliances
  • Upgraded Countertops

Bedrooms and Bathrooms

  • 4 Bedrooms
  • En-Suite Bathroom
  • Walk-In Closet
  • Walk-in Shower

Laundry

  • Laundry on upper level
  • Dryer
  • Washer

Outdoor Features

  • Canoe or Kayak Water Access
  • Property near a bay
  • Patio
  • Shed

Schools

  • Matapeake Elementary And Middle School
  • Kent Island High School

Utilities

  • Central Air
  • Heat Pump System
  • Well
  • Electric Water Heater
  • Septic Tank
  • Community Sewer or Septic

Community Details

  • No Home Owners Association
  • Kentmorr Airpark Subdivision

Listing and Financial Details

  • Tax Lot 24 25
  • Assessor Parcel Number 1804031237

Home Details

Home Type

Single Family

Est. Annual Taxes

$3,503

Year Built

Built in 1978 | Remodeled in 2014

Lot Details

0.31 Acres

Parking

1

Listing Details

  • Property Type: Residential
  • Structure Type: Detached
  • Architectural Style: Colonial
  • Ownership: Fee Simple
  • Home Warranty: No
  • New Construction: No
  • Story List: Main, Upper 1
  • Expected On Market: 2021-07-31
  • Federal Flood Zone: No
  • Year Built: 1978
  • Year Renovated: 2014
  • Automatically Close On Close Date: Yes
  • Special Assessment Payment: Annually
  • Special Features: None
  • Property Sub Type: Detached

Interior Features

  • Appliances: Stainless Steel Appliances, Built-In Microwave, Washer, Dryer, Stove, Dishwasher, Refrigerator
  • Interior Amenities: Breakfast Area, Ceiling Fan(s), Dining Area, Family Room Off Kitchen, Formal/Separate Dining Room, Stall Shower, Upgraded Countertops, Walk-In Closet(s), Primary Bath(s), Pantry
  • Window Features: Energy Star Qualified, Low-E, Vinyl Clad
  • Fireplace Features: Wood
  • Fireplaces Count: 1
  • Fireplace: Yes
  • Door Features: Six Panel, Sliding Glass
  • Wall Ceiling Types: Dry Wall
  • Foundation Details: Slab
  • Levels Count: 2
  • Room List: Dining Room, Primary Bedroom, Bedroom 2, Bedroom 3, Kitchen, Family Room, Bedroom 1, Primary Bathroom, Half Bath
  • Basement: No
  • Laundry Type: Upper Floor
  • Total Sq Ft: 2352
  • Living Area Sq Ft: 2352
  • Price Per Sq Ft: 201.96
  • Above Grade Finished Sq Ft: 2352
  • Above Grade Finished Area Units: Square Feet

Beds/Baths

  • Bedrooms: 4
  • Total Bathrooms: 3
  • Full Bathrooms: 2
  • Half Bathrooms: 1
  • Main Level Bathrooms: 1.00
  • Upper Level Bathrooms: 2
  • Upper Level Bathrooms: 2.00
  • Main Level Half Bathrooms: 1

Exterior Features

  • Other Structures: Above Grade, Below Grade
  • Other Structures List: Shed
  • Construction Materials: Vinyl Siding
  • Road Surface Type: Gravel
  • Roof: Fiberglass
  • View: Trees/Woods
  • Water Access Features: Canoe/Kayak
  • Water Access: Yes
  • Water Body Type: Bay
  • Waterfront: No
  • Water Oriented: Yes
  • Pool: No Pool
  • Tidal Water: No
  • Water View: No

Garage/Parking

  • Garage Spaces: 1.00
  • Garage: Yes
  • Garage Features: Garage - Front Entry, Inside Access
  • Attached Garage Spaces: 1
  • Total Garage And Parking Spaces: 5
  • Type Of Parking: Attached Garage, Driveway
  • Number of Spaces in Driveway: 4

Utilities

  • Central Air Conditioning: Yes
  • Cooling Fuel: Electric
  • Cooling Type: Heat Pump(s), Central A/C
  • Heating Fuel: Electric
  • Heating Type: Heat Pump(s)
  • Heating: Yes
  • Hot Water: Electric
  • Sewer/Septic System: Community Septic Tank, Private Septic Tank
  • Water Source: Well

Condo/Co-op/Association

  • Condo Co-Op Association: No
  • HOA: No
  • Senior Community: No

Schools

  • Elementary School Source: 3rd Party
  • High School Source: 3rd Party
  • Middle School Source: 3rd Party
  • School District Source: 3rd Party
  • Elementary School: MATAPEAKE
  • High School: KENT ISLAND
  • Middle Or Junior School: MATAPEAKE

Green Features

  • Clean Green Assessed: No

Lot Info

  • Horses: No
  • Improvement Assessed Value: 224400.00
  • Land Assessed Value: 150800.00
  • Lot Features: Backs To Trees, Front Yard, Landscaping, No Thru Street, Rear Yard, Sideyard(s)
  • Lot Size Acres: 0.31
  • Lot Size Units: Square Feet
  • Lot Sq Ft: 13500.00
  • Outdoor Living Structures: Patio(s)
  • Zoning: NC-20
  • In City Limits: No

Rental Info

  • Lease Considered: No
  • Vacation Rental: No

Tax Info

  • Assessor Parcel Number: 4520987
  • Tax Annual Amount: 3503.00
  • Assessor Parcel Number: 1804031237
  • Tax Lot: 24 25
  • County Tax Payment Frequency: Annually
  • Tax Year: 2020

MLS Schools

  • School District Name: QUEEN ANNE'S COUNTY PUBLIC SCHOOLS
Create a Home Valuation Report for This Property
The Home Valuation Report is an in-depth analysis detailing your home's value as well as a comparison with similar homes in the area

Property History

We collect this data history from publicly available records. To have your information removed, we recommend requesting removal directly through your county’s website.

Date Event Price List to Sale Price per Sq Ft Prior Sale
09/23/2021 09/23/21 Sold $480,000 +1.1% $204 / Sq Ft
07/30/2021 07/30/21 For Sale $475,000 +33.8% $202 / Sq Ft
05/29/2015 05/29/15 Sold $355,000 -4.0% $151 / Sq Ft View Prior Sale
05/19/2015 05/19/15 Pending -- -- --
05/13/2015 05/13/15 For Sale $369,900 0.0% $157 / Sq Ft
05/11/2015 05/11/15 Pending -- -- --
05/02/2015 05/02/15 For Sale $369,900 +4.2% $157 / Sq Ft
04/15/2015 04/15/15 Pending -- -- --
03/18/2015 03/18/15 Off Market $355,000 -- --
03/13/2015 03/13/15 Price Changed $369,900 0.0% $157 / Sq Ft
03/13/2015 03/13/15 For Sale $369,900 +4.2% $157 / Sq Ft
03/11/2015 03/11/15 Off Market $355,000 -- --
03/08/2015 03/08/15 Price Changed $374,900 -1.3% $159 / Sq Ft
01/24/2015 01/24/15 Price Changed $379,900 -1.8% $162 / Sq Ft
01/03/2015 01/03/15 Price Changed $387,000 -0.2% $165 / Sq Ft
12/01/2014 12/01/14 Price Changed $387,900 -3.0% $165 / Sq Ft
11/17/2014 11/17/14 Price Changed $399,900 -4.1% $170 / Sq Ft
11/11/2014 11/11/14 Price Changed $417,000 -0.7% $177 / Sq Ft
11/01/2014 11/01/14 Price Changed $420,000 -4.5% $179 / Sq Ft
10/21/2014 10/21/14 For Sale $439,900 +131.5% $187 / Sq Ft
08/29/2014 08/29/14 Sold $190,000 -15.6% $81 / Sq Ft View Prior Sale
08/10/2014 08/10/14 Pending -- -- --
08/08/2014 08/08/14 For Sale $225,000 -- $96 / Sq Ft
Source: Bright MLS

Agents Affiliated with this Home

  • Section Image
  • Section Image
  • Section Image
  • Section Image
  • Section Image
See All Agents

Map

Source: Bright MLS

MLS Number: MDQA2000482

Bright MLS

APN: 04-031237

Your Personal Tour Guide

Ask me questions while you tour the home.