
Keith Shovlin
RE/MAX Preferred
(833) 432-4042
41 Total Sales
1 in Maryville
$240,000 Price

Estimated Value: $323,930
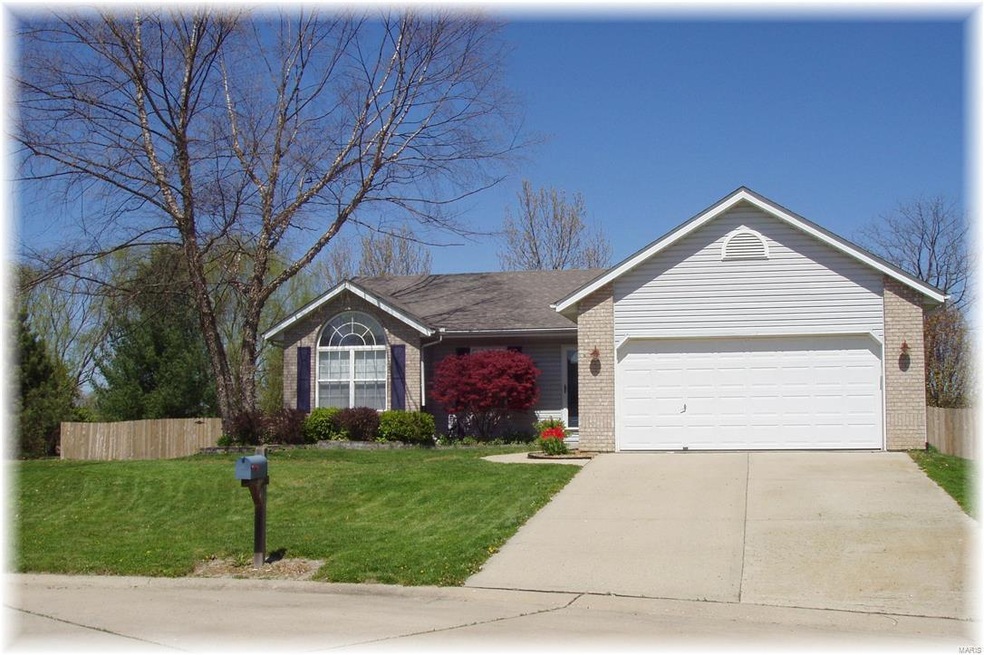
SPACIOUS RANCH HOME ON A HUGE PRIVATE FENCED LOT AT THE END OF THE CUL-DE-SAC & BACKS UP TO THE PARK! 4 Bedrooms (4th BR is nonconforming) 3 Bths & approx. 2600 finished sq ft. Lrg vaulted Living Room w/Gas Fireplace. Great Kitchen w/newer countertops. Brkfst Nook off Kitchen leads to the Fully Fenced Private Backyard w/custom stamped patio - all on almost 3/4 of an acre! Master Suite features Walk-in Closet & Full Bth w/jetted tub. Lrg lower level BR w/walk-in closet. Lots of room on the Lower Level featuring a Family Room, Exercise Area, Office Space & Storage. Maple Cabinets in FR & Shelf in Brkfst Nk do not stay. 1st Floor Laundry. Newer roof, new sump pump. Some new windows. Great sought after neighborhood. Walk out the back gate to Maryville Park & you can enjoy the walking trail (which also opens up to the bike trail), or check out the lake & more! Agent owned. All information deemed reliable but to be confirmed by buyer to buyers satisfaction. Don't miss out - call today!
Last Agent to Sell the Property
Vicki Carroll
RE/MAX Alliance License #475109566 Listed on: 06/27/2016
We collect this data history from publicly available records. To have your information removed, we recommend requesting removal directly through your county’s website.
Keith Shovlin
RE/MAX Preferred
(833) 432-4042
41 Total Sales
1 in Maryville
$240,000 Price
Angela Judd Uram
Coldwell Banker Brown Realtors
(618) 216-6720
304 Total Sales
10 in Maryville
$165K - $495K Price Range
Lisa Colon
RE/MAX Alliance
(314) 476-9431
101 Total Sales
9 in Maryville
$170K - $475K Price Range
Ginny Becker
Landmark Realty
(618) 726-9871
311 Total Sales
1 in Maryville
$317,500 Price
Lance Merrick
Real Broker LLC
(727) 472-4959
554 Total Sales
5 in Maryville
$195K - $420K Price Range
Debra Jeanis
EXP Realty, LLC
(314) 310-5357
45 Total Sales
1 in Maryville
$470,000 Price
We collect this data history from publicly available records. To have your information removed, we recommend requesting removal directly through your county’s website.
| Date | Buyer | Sale Price | Title Company |
|---|---|---|---|
| $189,000 | Attorney | ||
| $174,000 | Abstracts & Title Inc | ||
| $191,000 | Abstracts & Titles Inc |
We collect this data history from publicly available records. To have your information removed, we recommend requesting removal directly through your county’s website.
| Date | Status | Borrower | Loan Amount |
|---|---|---|---|
| Open | $179,550 | ||
| Previous Owner | $139,200 | ||
| Previous Owner | $171,000 | ||
| Previous Owner | $181,355 | ||
| Previous Owner | $68,000 | ||
| Previous Owner | $118,400 |
We collect this data history from publicly available records. To have your information removed, we recommend requesting removal directly through your county’s website.
| Date | Event | Price | List to Sale | Price per Sq Ft | Prior Sale |
|---|---|---|---|---|---|
| 08/11/2016 08/11/16 | Sold | $189,900 | -2.6% | $73 / Sq Ft | |
| 06/27/2016 06/27/16 | For Sale | $194,900 | +14.6% | $75 / Sq Ft | |
| 08/28/2015 08/28/15 | Sold | $170,000 | -2.9% | $69 / Sq Ft | View Prior Sale |
| 08/17/2015 08/17/15 | Pending | -- | -- | -- | |
| 08/10/2015 08/10/15 | For Sale | $175,000 | -- | $71 / Sq Ft |
We collect this data history from publicly available records. To have your information removed, we recommend requesting removal directly through your county’s website.
| Year | Tax Paid | Tax Assessment Tax Assessment Total Assessment is a certain percentage of the fair market value that is determined by local assessors to be the total taxable value of land and additions on the property. | Land | Improvement |
|---|---|---|---|---|
| 2025 | $6,434 | $97,390 | $21,140 | $76,250 |
| 2024 | $6,023 | $89,880 | $19,510 | $70,370 |
| 2023 | $6,023 | $83,190 | $18,060 | $65,130 |
| 2022 | $5,716 | $76,930 | $16,700 | $60,230 |
| 2021 | $4,988 | $69,290 | $14,950 | $54,340 |
| 2020 | $4,819 | $66,110 | $14,260 | $51,850 |
| 2019 | $4,692 | $63,850 | $13,770 | $50,080 |
| 2018 | $4,584 | $60,480 | $13,040 | $47,440 |
| 2017 | $4,573 | $59,280 | $12,780 | $46,500 |
| 2016 | $4,486 | $61,390 | $13,430 | $47,960 |
| 2015 | $4,172 | $59,790 | $13,080 | $46,710 |
| 2014 | $4,172 | $59,790 | $13,080 | $46,710 |
| 2013 | $4,172 | $59,790 | $13,080 | $46,710 |
V
Seller's Agent in 2016
Vicki Carroll
RE/MAX
Buyer's Agent in 2016
Ashley Barud
Coldwell Banker Brown Realtors
(618) 514-0920
99 Total Sales
Seller's Agent in 2015
Jill Cummings
RE/MAX
(877) 526-8591
47 Total Sales
E
Buyer Co-Listing Agent in 2015
Eddie Carroll
RE/MAX
Source: MARIS MLS
MLS Number: MIS16025585
APN: 13-2-21-12-01-101-030
Disclaimer: Certain information contained herein is derived from information provided by parties other than Homes.com. All information provided is deemed reliable, but is not guaranteed to be accurate and should be independently verified.
All data is obtained from various sources and may not have been verified by broker or MLS GRID. Supplied Open House Information is subject to change without notice. All information should be independently reviewed and verified for accuracy. Properties may or may not be listed by the office/agent presenting the information. Some IDX listings have been excluded from this website.
Listings courtesy of MARIS MLS as distributed by MLS GRID.
Based on information submitted to the MLS GRID
Ask me questions while you tour the home.