MT
Seller's Agent in 2014
Melissa Trahan
Your Southern Real Estate Co.
(337) 339-1868
18 Total Sales
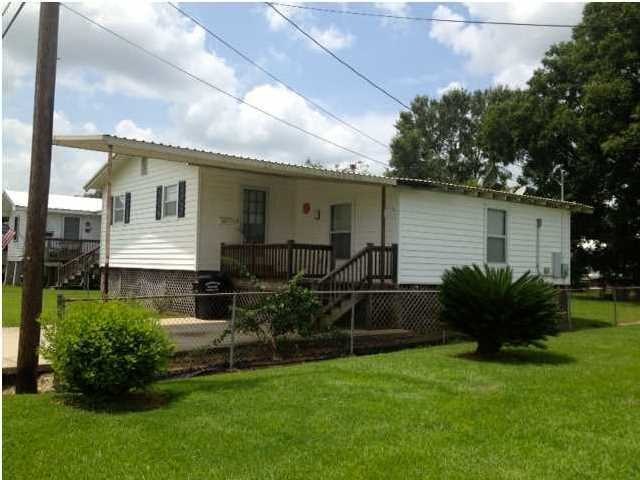
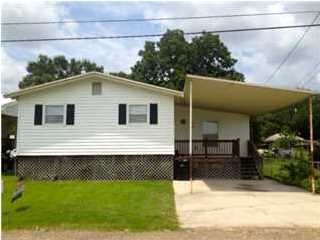
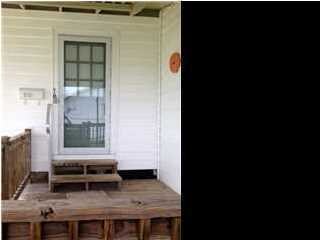
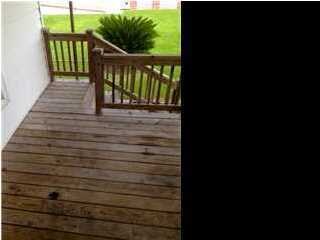
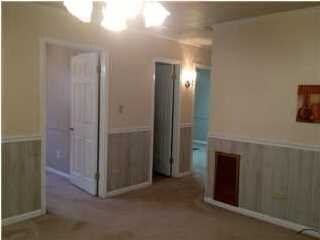
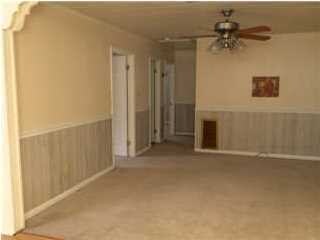
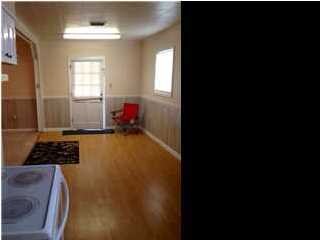
Located in the award winning Erath school district is where you will find this clean totally renovated home that was described by the appraiser as being in A+ condition. This home is raised up to FEMA standards and has a 16 x 15 covered carport that will keep you and your car out of the weather. There is a roomy front porch deck that has plenty of space for potted plants, chairs and you! Step inside and you will be pleasantly surprised with amount of space this home has to offer and the great condition it's in. Kitchen has new cabinets, appliances, and counter tops. The walls are all waynes coated and painted with neutral colors that are easy to match. Custom details on the wood work in the archway leading into the living area give this cozy home a feel of grandeur and warmth. There is a sitting area next kitchen dining room which will allow you to visit with family and friends while cooking. There is also a 2nd living area that has built in shelves and plenty of room for large furniture and flat screen TV. This home has 2 bedrooms with a very large laundry room that could be converted easily into a 3rd bedroom - it even has closets! The other 2 bedrooms are nice sized with plenty of closet space as well. The bathroom has new plumbing fixtures, tub, and lavatory and also has plenty of storage. The backyard is a nice size and completely fenced in. This wonderful home qualifies for 100% financing through RD and is priced below appraisal!! Come by and take a look and call me for your own personal viewing! Sellers will help pay for some closing costs with reasonable offer. Motivated sellers. Bring ALL offers!! Brand new central A/C installed in June 2012!sitting area next kitchen dining room which will allow you to visit with family and friends while cooking. There is also a 2nd living area that has built in shelves and plenty of room for large furniture and flat screen TV. This home has 2 bedrooms with a very large laundry room that could be converted easily into a 3rd bedroom - it even has closets! The other 2 bedrooms are nice sized with plenty of closet space as well. The bathroom has new plumbing fixtures, tub, and lavatory and also has plenty of storage. The backyard is a nice size and completely fenced in. This wonderful home qualifies for 100% financing through RD and is priced below appraisal!! Come by and take a look and call me for your own personal viewing! Sellers will help pay for some closing costs with reasonable offer. Motivated sellers. Bring ALL offers!! Brand new central A/C installed in June 2012! sitting area next kitchen dining room which will allow you to visit with family and friends while cooking. There is also a 2nd living area that has built in shelves and plenty of room for large furniture and flat screen TV. This home has 2 bedrooms with a very large laundry room that could be converted easily into a 3rd bedroom - it even has closets! The other 2 bedrooms are nice sized with plenty of closet space as well. The bathroom has new plumbing fixtures, tub, and lavatory and also has plenty of storage. The backyard is a nice size and completely fenced in. This wonderful home qualifies for 100% financing through RD and is priced below appraisal!! Come by and take a look and call me for your own personal viewing! Sellers will help pay for some closing costs with reasonable offer. Motivated sellers. Bring ALL offers!! Brand new central A/C installed in June 2012!
Last Agent to Sell the Property
Your Southern Real Estate Co. License #995687130 Listed on: 01/10/2014
Last Buyer's Agent
Melissa Trahan
RE/MAX Acadiana
We collect this data history from publicly available records. To have your information removed, we recommend requesting removal directly through your county’s website.
| Date | Event | Price | List to Sale | Price per Sq Ft |
|---|---|---|---|---|
| 04/25/2014 04/25/14 | Sold | -- | -- | -- |
| 03/26/2014 03/26/14 | Pending | -- | -- | -- |
| 01/11/2014 01/11/14 | For Sale | $75,000 | -- | $58 / Sq Ft |
MT
Seller's Agent in 2014
Melissa Trahan
Your Southern Real Estate Co.
(337) 339-1868
18 Total Sales
Source: REALTOR® Association of Acadiana
MLS Number: 14249961

APN: RE109450
Disclaimer: Certain information contained herein is derived from information provided by parties other than Homes.com. All information provided is deemed reliable, but is not guaranteed to be accurate and should be independently verified.
The data relating to real estate for sale on this web site comes in part from the IDX Program of the REALTOR® Association of Acadiana’ MLS. IDX information is provided exclusively for consumers' personal, non-commercial use and may not be used for any purpose other than to identify prospective properties consumers may be interested in purchasing. Information deemed reliable, but not guaranteed accurate.
Ask me questions while you tour the home.