NOT LISTED FOR SALE

Estimated Value: $155,000 - $189,000

3 Beds
1.5 Baths
984 Sq Ft
$173/Sq Ft Est. Value

Sale Details

Date Sold: August 31, 2021

Last sale price $159,900 $162 Per Sq Ft

Est. 7% increase in value since last sale

Current estimated payment $1,098 / mo

6 Days on Market

Highlights

  • Primary Bedroom Suite
  • Newly Painted Property
  • Living Room
  • Contemporary Architecture
  • Wooded Lot
  • Tile Flooring

About This Home

As of August 2021

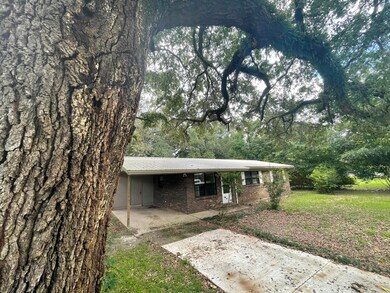
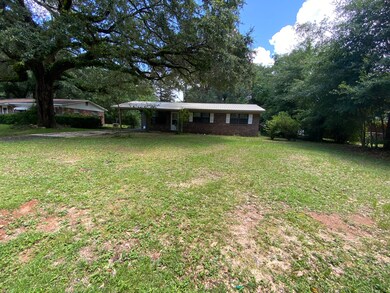
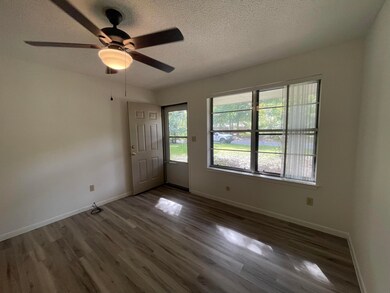

Come on in and make yourself at home! Large yard! In the heart of town! This gorgeous brick styled home with a new roof, Freshly painted and new flooring! You will surely fall in love!!
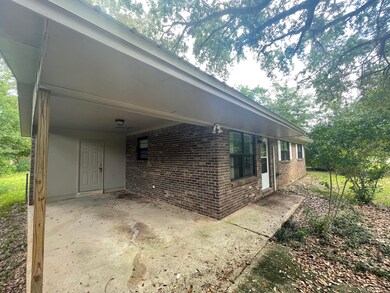
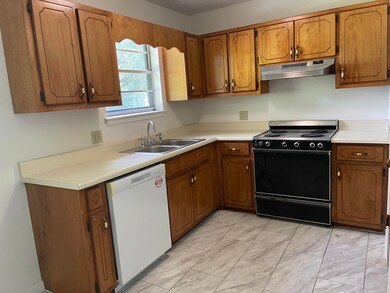
Carpeted Master bedroom and sliding closet doors and master bathroom. Two more bonus bedrooms, also carpeted! Another bathroom across from he two bonus rooms, leading us to the hallway which features another storage closet. The living room which includes and shelved closet by the front door, opens up to the kitchen and a door to the fenced in yard! Kitchen also leads us to the laundry room, there you will find another door leading to the carport. What a deal! Right in the heart of Crestview! Located in aproximiate location to local schools, Shopping places and Resturants!

Last Agent to Sell the Property

Your House Team

RE/MAX Agency One Listed on: 07/15/2021

RE/MAX Agency One

Last Buyer's Agent

Karey Campbell

Campbell & Company Realty Inc License #3482088

Home Details

Home Type

  • Single Family

Year Built

  • Built in 1970

Lot Details

  • 10,890 Sq Ft Lot
  • Lot Dimensions are 76x151
  • Cleared Lot
  • Wooded Lot
  • Property is zoned City, Resid Single Family

Parking

  • 1 Carport Space

Home Design

  • Contemporary Architecture
  • Newly Painted Property
  • Brick Exterior Construction
  • Shingle Roof

Interior Spaces

  • 984 Sq Ft Home
  • 1-Story Property
  • Ceiling Fan
  • Living Room

Kitchen

  • Electric Oven or Range
  • Dishwasher

Flooring

  • Wall to Wall Carpet
  • Tile

Bedrooms and Bathrooms

  • 3 Bedrooms
  • Primary Bedroom Suite
  • Primary Bathroom includes a Walk-In Shower

Schools

  • Bob Sikes Elementary School
  • Davidson Middle School
  • Crestview High School

Utilities

  • Central Heating and Cooling System

Community Details

  • Crestview Subdivision

Listing and Financial Details

  • Assessor Parcel Number 05-3N-23-0010-000B-0170

Home Details

Home Type

Single Family

Year Built

Built in 1970

Lot Details

0.25 Acres

Listing Details

  • Property Sub Type: Detached Single Family
  • Prop. Type: Residential
  • Lot Size Acres: 0.25
  • Lot Size: 76x151
  • Road Surface Type: Paved
  • Subdivision Name: CRESTVIEW (231100.00)
  • Directions: In Crestview from The intersection of Hwy 90 and Hwy 85, Take Hwy 85 N Then turn left onto Jones Rd,Turn left onto Adams Dr Then turn right onto Gil Ava St. Your Destination is on the right, 405 Gil Ava St.
  • Architectural Style: Contemporary
  • Carport Y N: Yes
  • New Construction: No
  • Building Stories: 1
  • Year Built: 1970
  • Remarks Misc:Remarks: Come on in and make yourself at home! Large yard! In the heart of town! This gorgeous brick styled home with a new roof, Freshly painted and new flooring! You will surely fall in love!! Carpeted Master bedroom and sliding closet doors and master bathroom. Two more bonus bedrooms, also carpeted! Another bathroom across from he two bonus rooms, leading us to the hallway which features another storage closet. The living room which includes and shelved closet by the front door, opens up to the kitchen and a door to the fenced in yard! Kitchen also leads us to the laundry room, there you will find another door leading to the carport. What a deal! Right in the heart of Crestview! Located in aproximiate location to local schools, Shopping places and Resturants!
  • Utilities Electric: Yes
  • Utilities:Public Water: Yes
  • Energy:AC - Central Elect: Yes
  • Energy:Heat Cntrl Electric: Yes
  • Rooms:Living Room: Yes
  • Energy:Ceiling Fans: Yes
  • Special Features: None
  • Stories: 1

Interior Features

  • Appliances: Dishwasher, Stove/Oven Electric
  • Full Bathrooms: 1
  • Half Bathrooms: 1
  • Total Bedrooms: 3
  • Interior Amenities: Floor Tile, Floor WW Carpet, Newly Painted
  • Appliances:StoveOven Electric: Yes
  • Mstr BdrmMstr Bath:MBath Shower Only: Yes
  • Master Bedroom:First: Yes
  • Appliances Dishwasher: Yes
  • Interior:Floor Tile: Yes
  • Interior:Floor WW Carpet: Yes
  • Interior:Newly Painted: Yes

Exterior Features

  • Lot Features: Cleared, Wooded
  • Construction Type: Brick, Roof Shingle/Shake
  • Property Condition: Construction Complete
  • Construction Status:Construction Complete: Yes
  • Lot Features:Wooded: Yes
  • Lot Features:Cleared: Yes
  • ConstructionSiding:Roof ShingleShake: Yes
  • ConstructionSiding:Brick: Yes

Garage/Parking

  • Attached Garage: No
  • Carport Spaces: 1.0
  • Parking Features: Carport
  • General Property Info:Garage2: No
  • Parking Features:Carport3: Yes

Utilities

  • Cooling: Ceiling Fan(s), Central Air
  • Cooling Y N: Yes
  • Heating: Central
  • Heating Yn: Yes
  • Utilities: Electric, Public Water

Schools

  • Elementary School: Bob Sikes
  • High School: Crestview
  • Middle Or Junior School: Davidson

Lot Info

  • Lot Size Sq Ft: 10890.0
  • Parcel #: 05-3N-23-0010-000B-0170
  • Zoning: City, Resid Single Family
  • ResoLotSizeUnits: Acres

Range of Values:

--
Value Increase
--
Percent Increase
--
Adjusted for Inflation
Collateral Analytics

Collateral Analytics Collateral Analytics AVMs (Automated Valuation Model) employ a number of statistical approaches combined with neighborhood-specific comparable selection guarantees the most up-to-date and precise valuations.

Not Available

Collateral Analytics does not have data for the current month. Please view the chart for historical values.

ICE

ICE Mortgage Technology ICE Mortgage Technology’s AVM (Automated Valuation Model) is a state-of-the-art online residential property valuation tool that provides a quick and accurate estimate of the value of almost any home in the U.S.

Not Available

ICE Mortgage Technology does not have data for the current month. Please view the chart for historical values.

First American

First American First American Data & Analytics’ next-generation AVM combines unrivaled data assets with a blended ensemble of valuation models to produce highly accurate, reliable valuations you can trust.

Not Available

First American does not have data for the current month. Please view the chart for historical values.

Quantarium

Quantarium Quantarium’s valuation service, repeatedly proven the industry’s most accurate and comprehensive, is supercharged with a self-learning and auto-tuning AI engine that continually becomes smarter and more accurate as it processes daily inputs from the industry’s leading RE data lake.

Not Available

Quantarium does not have data for the current month. Please view the chart for historical values.

Average Value
Not Available
List Price
Sold Price
Create a Home Valuation Report for This Property
The Home Valuation Report is an in-depth analysis detailing your home's value as well as a comparison with similar homes in the area

Home Values in the Area

Source: Public Records

Average Home Value in this Area


Source: Public Records

Property History

We collect this data history from publicly available records. To have your information removed, we recommend requesting removal directly through your county’s website.

Date Event Price List to Sale Price per Sq Ft
08/31/2021 08/31/21 Sold $159,900 0.0% $163 / Sq Ft
07/21/2021 07/21/21 Pending -- -- --
07/15/2021 07/15/21 For Sale $159,900 -- $163 / Sq Ft
Source: Emerald Coast Association of REALTORS®

Agents Affiliated with this Home

  • Section Image
  • Section Image
See All Agents

Map

Source: Emerald Coast Association of REALTORS®

MLS Number: 876981

Emerald Coast Association of REALTORS®

APN: 05-3N-23-0010-000B-0170

Your Personal Tour Guide

Ask me questions while you tour the home.