
Seller's Agent in 2026
Tina Caul
EXP Realty LLC
(919) 263-7653
25 in this area
3,257 Total Sales
Estimated Value: $183,000 - $250,000
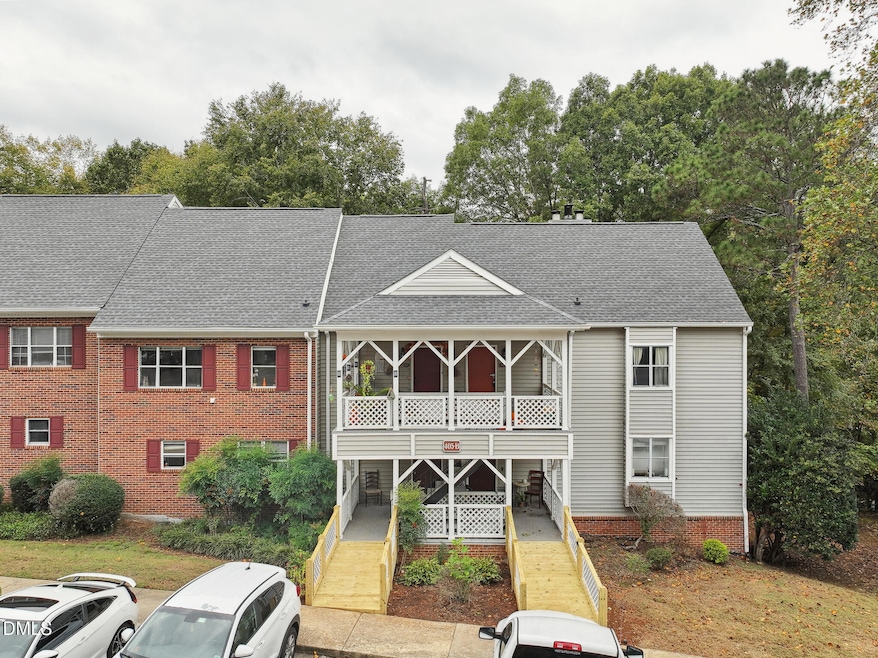
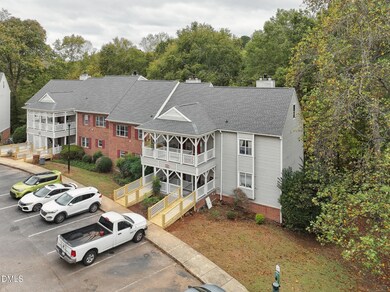
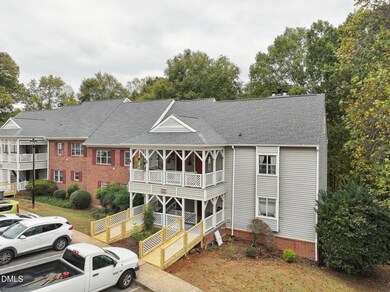
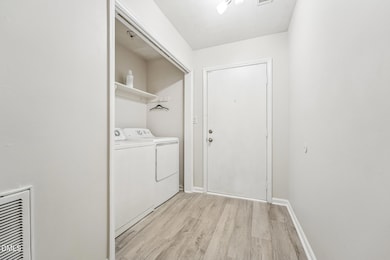
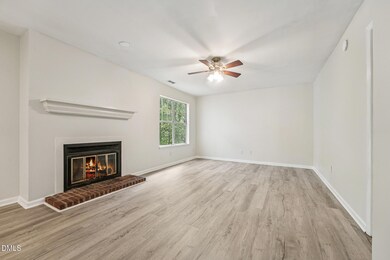
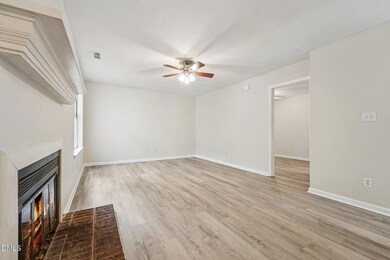
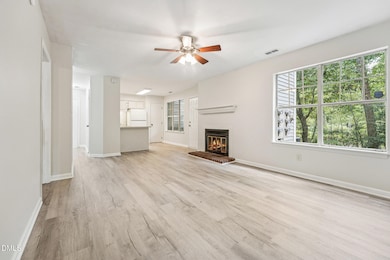
Move-in ready condo in Chesapeake Condominiums with mature trees and landscaped grounds, tucked away and yet convenient to shopping and restaurants! This 1-bedroom, 1-bathroom home features new LVP flooring, lighting, and fresh paint throughout to include a newly completed walkway from the sidewalk to the building. Enjoy access to new greenway trails, steps from the back of the condo, and perfect for walking, jogging, or biking. The SAS campus, I-40, RDU Airport, RTP, and 540 are all within a short driving distance. Perfect location with easy access to major employers in the Triangle. If you're seeking comfort, convenience, and a prime Cary location, this condo is for you!
We collect this data history from publicly available records. To have your information removed, we recommend requesting removal directly through your county’s website.
We collect this data history from publicly available records. To have your information removed, we recommend requesting removal directly through your county’s website.
| Date | Buyer | Sale Price | Title Company |
|---|---|---|---|
| $172,000 | None Listed On Document | ||
| $81,000 | None Available | ||
| $72,000 | None Available | ||
| $59,000 | -- |
We collect this data history from publicly available records. To have your information removed, we recommend requesting removal directly through your county’s website.
| Date | Status | Borrower | Loan Amount |
|---|---|---|---|
| Previous Owner | $137,600 | ||
| Previous Owner | $10,000 | ||
| Previous Owner | $71,000 | ||
| Previous Owner | $57,230 |
We collect this data history from publicly available records. To have your information removed, we recommend requesting removal directly through your county’s website.
| Date | Event | Price | List to Sale | Price per Sq Ft |
|---|---|---|---|---|
| 03/18/2026 03/18/26 | Sold | $172,000 | -1.7% | $252 / Sq Ft |
| 10/27/2025 10/27/25 | Pending | -- | -- | -- |
| 10/16/2025 10/16/25 | For Sale | $174,990 | -- | $256 / Sq Ft |
We collect this data history from publicly available records. To have your information removed, we recommend requesting removal directly through your county’s website.
| Year | Tax Paid | Tax Assessment Tax Assessment Total Assessment is a certain percentage of the fair market value that is determined by local assessors to be the total taxable value of land and additions on the property. | Land | Improvement |
|---|---|---|---|---|
| 2025 | $1,720 | $198,338 | $198,338 | |
| 2024 | $1,683 | $198,338 | $198,338 | |
| 2023 | $1,160 | $113,809 | $0 | $113,809 |
| 2022 | $1,118 | $113,809 | $0 | $113,809 |
| 2021 | $1,095 | $113,809 | $0 | $113,809 |
| 2020 | $1,101 | $113,809 | $0 | $113,809 |
| 2019 | $846 | $77,099 | $0 | $77,099 |
| 2018 | $794 | $77,099 | $0 | $77,099 |
| 2017 | $764 | $77,099 | $0 | $77,099 |
| 2016 | -- | $77,099 | $0 | $77,099 |
| 2015 | $661 | $65,114 | $0 | $65,114 |
| 2014 | $624 | $65,114 | $0 | $65,114 |
Seller's Agent in 2026
Tina Caul
EXP Realty LLC
(919) 263-7653
25 in this area
3,257 Total Sales
Seller Co-Listing Agent in 2026
Ruth Ann Freeman
EXP Realty LLC
(919) 604-4107
1 in this area
30 Total Sales
T
Buyer's Agent in 2026
Terry Cox
Turner Real Estate Services
(919) 656-7693
1 in this area
3 Total Sales
Source: Doorify MLS
MLS Number: 10128098
APN: 0765.18-30-2811-001
Disclaimer: Certain information contained herein is derived from information provided by parties other than Homes.com. All information provided is deemed reliable, but is not guaranteed to be accurate and should be independently verified.
Some IDX listings have been excluded from this IDX display. Brokers make an effort to deliver accurate information, but buyers should independently verify any information on which they will rely in a transaction. The listing broker shall not be responsible for any typographical errors, misinformation, or misprints, and they shall be held totally harmless from any damages arising from reliance upon this data. This data is provided exclusively for consumers’ personal, non-commercial use. Listings marked with an icon are provided courtesy of the Doorify MLS, Inc. of North Carolina, Internet Data Exchange Database. Closed (sold) listings may have been listed and/or sold by a real estate firm other than the firm(s) featured on this website. Closed data is not available until the sale of the property is recorded in the MLS. Home sale data is not an appraisal, CMA, competitive or comparative market analysis, or home valuation of any property. Copyright 2026 Doorify MLS, Inc. of North Carolina. All rights reserved.
Ask me questions while you tour the home.