
Anthony Velez
VC Property Group, LLC
(860) 809-4912
33 Total Sales
2 in Torrington
$378K - $1.1M Price Range
Estimated Value: $517,587
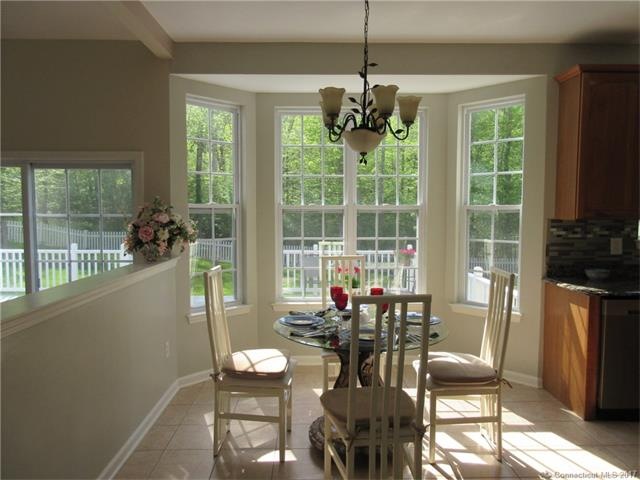
Beautiful Eastside home in mint condition. Nicely landscaped lightly wooded lot. Gleaming hardwood floors. Spacious kitchen with granite countertops and stainless steel appliances. The formal dining room opens to the Formal living room with french doors. The bright and sunny kitchen opens to the family room with cathedral ceiling and fireplace. French doors also lead to a large deck overlooking wooded back yard. The 2nd floor features a master suite with private bath and walk in closet. There are 2 more bedrooms and a 2nd bath. If you need more space, the lower level has 3 finished rooms and a 3rd full bath. A pleasure to show!!!
Last Agent to Sell the Property
Sheree Rossi
ERA Hart Sargis-Breen License #RES.0587212 Listed on: 05/20/2017
We collect this data history from publicly available records. To have your information removed, we recommend requesting removal directly through your county’s website.
Anthony Velez
VC Property Group, LLC
(860) 809-4912
33 Total Sales
2 in Torrington
$378K - $1.1M Price Range
Maxwell Castrogiovanni
eXp Realty
(475) 255-7967
167 Total Sales
1 in Torrington
$155,000 Price
Colleen McGrath
McGrath Realty Inc.
(914) 483-3189
47 Total Sales
1 in Torrington
$270,000 Price
Amy Rio
Better Homes and Gardens Real Estate Executive Real Estate
(860) 321-8567
1,043 Total Sales
6 in Torrington
$100K - $229K Price Range
Cory Tyler
Berkshire Hathaway NE Prop.
(860) 406-5786
63 Total Sales
1 in Torrington
$269,900 Price
Mike Albert
RE/MAX RISE
(860) 845-0960
254 Total Sales
6 in Torrington
$242K - $395K Price Range
We collect this data history from publicly available records. To have your information removed, we recommend requesting removal directly through your county’s website.
| Date | Buyer | Sale Price | Title Company |
|---|---|---|---|
| $262,000 | -- | ||
| $130,000 | -- | ||
| -- | -- | ||
| -- | -- | ||
| -- | -- | ||
| $315,000 | -- | ||
| $285,960 | -- |
We collect this data history from publicly available records. To have your information removed, we recommend requesting removal directly through your county’s website.
| Date | Status | Borrower | Loan Amount |
|---|---|---|---|
| Open | $257,254 |
We collect this data history from publicly available records. To have your information removed, we recommend requesting removal directly through your county’s website.
| Date | Event | Price | List to Sale | Price per Sq Ft | Prior Sale |
|---|---|---|---|---|---|
| 07/31/2017 07/31/17 | Sold | $262,000 | -1.1% | $112 / Sq Ft | |
| 05/20/2017 05/20/17 | For Sale | $265,000 | +103.8% | $114 / Sq Ft | |
| 03/01/2017 03/01/17 | Sold | $130,000 | -24.8% | $56 / Sq Ft | View Prior Sale |
| 01/23/2017 01/23/17 | Pending | -- | -- | -- | |
| 01/04/2017 01/04/17 | For Sale | $172,800 | -- | $74 / Sq Ft |
We collect this data history from publicly available records. To have your information removed, we recommend requesting removal directly through your county’s website.
| Year | Tax Paid | Tax Assessment Tax Assessment Total Assessment is a certain percentage of the fair market value that is determined by local assessors to be the total taxable value of land and additions on the property. | Land | Improvement |
|---|---|---|---|---|
| 2025 | $11,789 | $306,600 | $24,010 | $282,590 |
| 2024 | $8,585 | $178,960 | $24,010 | $154,950 |
| 2023 | $8,583 | $178,960 | $24,010 | $154,950 |
| 2022 | $8,436 | $178,960 | $24,010 | $154,950 |
| 2021 | $8,263 | $178,960 | $24,010 | $154,950 |
| 2020 | $8,263 | $178,960 | $24,010 | $154,950 |
| 2019 | $9,839 | $213,100 | $34,990 | $178,110 |
| 2018 | $9,839 | $213,100 | $34,990 | $178,110 |
| 2017 | $9,749 | $213,100 | $34,990 | $178,110 |
| 2016 | $8,573 | $187,380 | $34,980 | $152,400 |
| 2015 | $8,573 | $187,380 | $34,980 | $152,400 |
S
Seller's Agent in 2017
Sheree Rossi
ERA Hart Sargis-Breen
G
Seller's Agent in 2017
George Sznaj
DB Associates of CT, LLC
(860) 518-4049
76 Total Sales
J
Buyer's Agent in 2017
Jenn Moriarty
Vision Real Estate
(860) 209-7719
12 Total Sales
Source: SmartMLS
MLS Number: G10223102
APN: TORR-000251-000001-000232
Disclaimer: Certain information contained herein is derived from information provided by parties other than Homes.com. All information provided is deemed reliable, but is not guaranteed to be accurate and should be independently verified.
IDX information is provided exclusively for personal, non-commercial use, and may not be used for any purpose other than to identify prospective properties consumers may be interested in purchasing. Information is deemed reliable but not guaranteed.
Ask me questions while you tour the home.