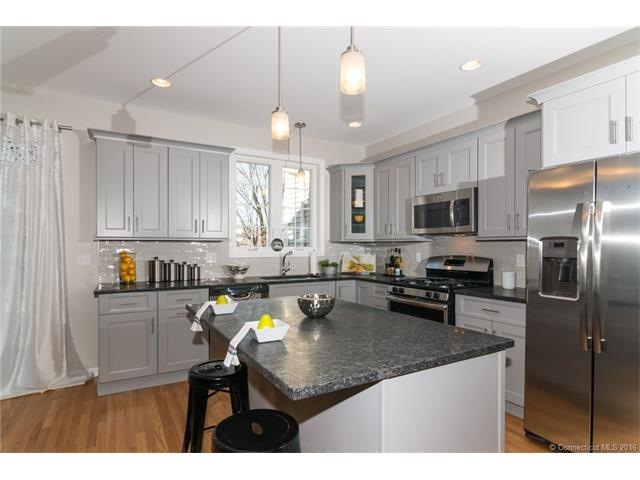
NOT LISTED FOR SALE

405 Hunter Dr Unit 59 Litchfield, CT 06759

Litchfield Area
3 Beds
2.5 Baths
1,947 Sq Ft
2015 Built

Sale Details

Date Sold: December 1, 2016

Last sale price $339,900 $175 Per Sq Ft

229 Days on Market

Highlights

  • Heated In Ground Pool
  • Open Floorplan
  • Deck
  • Litchfield High School Rated 10
  • Clubhouse
  • Contemporary Architecture

About This Home

As of December 2016

BUY THIS MODEL HOME NOW! LOADED WITH UPGRADES AND OPTIONS! BEAUTIFUL PIMLICO FLOOR PLAN DESIGNED WITH A CONTEMPORARY YOUTHFUL VIBE. THIS NEW TOWNHOME IS SURPRISINGLY MODERN BEYOND THE TRADITIONAL EXTERIOR. THE CONTEMPORARY INTERIOR STYLE OOZES A CASUAL EDGE AND A STRONG EMPHASIS ON LIFESTYLE. THE SIMPLE LINES AND UNDERSTATED DESIGN WILL APPEAL TO THE MINIMALIST AT HEART.

Last Agent to Sell the Property

Edite Calabrese - Litchfield

Coldwell Banker Realty License #REB.0750499 Listed on: 03/20/2016

Coldwell Banker Realty

Last Buyer's Agent

KATHY L MATYAS

Adams & Adams Real Estate License #RES.0442856

Townhouse Details

Home Type

  • Townhome

Year Built

  • Built in 2015

HOA Fees

  • $395 Monthly HOA Fees

Home Design

  • Contemporary Architecture
  • Vinyl Siding

Interior Spaces

  • 1,947 Sq Ft Home
  • Open Floorplan
  • 1 Fireplace
  • Thermal Windows
  • Basement Fills Entire Space Under The House
  • Walkup Attic

Kitchen

  • Oven or Range
  • Microwave
  • Dishwasher

Bedrooms and Bathrooms

  • 3 Bedrooms

Parking

  • 1 Car Garage
  • Parking Deck
  • Guest Parking
  • Visitor Parking

Outdoor Features

  • Heated In Ground Pool
  • Deck

Schools

  • Center Elementary School
  • Pboe Middle School
  • Litchfield High School

Utilities

  • Central Air
  • Bottled Gas Heating
  • Propane Water Heater
  • Fuel Tank Located in Ground
  • Cable TV Available

Community Details

Overview

  • Association fees include club house, grounds maintenance, insurance, property management, pool service, road maintenance, snow removal, trash pickup
  • 103 Units
  • Hunters Chase Community
  • Property managed by MCR PROPERTY MANAGEM
  • Planned Unit Development

Amenities

  • Clubhouse

Recreation

  • Community Basketball Court
  • Exercise Course
  • Community Pool

Pet Policy

  • Pets Allowed

Townhouse Details

Home Type

Townhome

Year Built

Built in 2015

HOA Fees

$395 per month

Listing Details

  • Property Type: Condo/Co-Op For Sale
  • Potential Short Sale: No
  • Style: Contemporary, Townhouse
  • Total Sq Ft: 1947
  • Year Built: 2015
  • Nearby Amenities: Basketball Court, Pool
  • Association Amenities: Basketball Court, Club House, Exercise Room/Health Club, Guest Parking, Pool
  • Property Sub Type: Condominium
  • Direct Waterfront: No
  • End Unit: No
  • Home Warranty Offered: Yes
  • Radon Mitigation Air Ynu: No
  • Radon Mitigation Water Ynu: No
  • Directions: RT 118 TO CLARK TO HUNTER'S CHASE
  • Special Features: None

Interior Features

  • Room Count: 8
  • Total Bedrooms: 3
  • Total Bathrooms: 3.00
  • Full Bathrooms: 2
  • Half Bathrooms: 1
  • Fireplaces: 1
  • Attic Description: Walk-up
  • Basement Description: Full
  • Interior Amenities: Open Floor Plan, Cable - Pre-wired
  • Appliances: Dishwasher, Microwave, Oven/Range, Refrigerator
  • Laundry Room Location: Upper Level
  • Attic: No

Exterior Features

  • Exterior Features: Deck
  • Exterior Siding: Vinyl Siding
  • Swimming Pool: Yes
  • Pool: Heated, In Ground Pool

Garage/Parking

  • Garage Parking Info: Covered Garage
  • Garages Number: 1
  • Total Parking Spaces: 2

Utilities

  • Cooling System: Central Air
  • Heat Type: Hot Air
  • Heat Fuel Type: Bottle Gas
  • Fuel Tank Location: In Ground
  • Hot Water Description: Propane
  • Water Source: Public Water Connected
  • Sewer: Public Sewer Connected

Condo/Co-op/Association

  • Association Fee Includes: Club House, Grounds Maintenance, Insurance, Property Management, Pool Service, Road Maintenance, Snow Removal, Trash Pickup
  • Complex Name: Hunters Chase
  • HOA Fees: 395
  • HOA Fee Frequency: Monthly
  • HOA: Yes
  • Special Association Assessment Y: No
  • Property Management Type: Professional-Off Site
  • Property Mgt Company Name: MCR PROPERTY MANAGEM
  • Property Mgt Phone: 203-000-0000

Schools

  • Intermediate School: PBOE

Green Features

  • Energy Features: Thermopane Windows

Lot Info

  • Property Info: Planned Unit Development

Rental Info

  • Pets Allowed Info: YES
  • Lease Purchase: No
  • Pets Allowed: Yes

Multi Family

  • Total Num Of Units: 103

Tax Info

  • Assessor Parcel Number: 2644362

MLS Schools

  • Elementary School: Center
  • High School: Litchfield
Create a Home Valuation Report for This Property
The Home Valuation Report is an in-depth analysis detailing your home's value as well as a comparison with similar homes in the area

Home Values in the Area

Source: Public Records

Average Home Value in this Area


Source: Public Records

Property History

We collect this data history from publicly available records. To have your information removed, we recommend requesting removal directly through your county’s website.

Date Event Price List to Sale Price per Sq Ft
12/01/2016 12/01/16 Sold $339,900 +0.1% $175 / Sq Ft
11/04/2016 11/04/16 Pending -- -- --
03/20/2016 03/20/16 For Sale $339,500 -- $174 / Sq Ft
Source: SmartMLS

Agents Affiliated with this Home

  • Section Image
See All Agents

Map

Source: SmartMLS

MLS Number: L10118255

SmartMLS
Your Personal Tour Guide

Ask me questions while you tour the home.