NOT LISTED FOR SALE

405 Kennerdell St Franklin, PA 16323

Sugarcreek Area

Estimated Value: $99,000 - $142,000

4 Beds
2 Baths
1,608 Sq Ft
$75/Sq Ft Est. Value

Sale Details

Date Sold: August 18, 2018

Last sale price $84,000 $52 Per Sq Ft

Est. 44% increase in value since last sale

Current estimated payment $761 / mo

76 Days on Market

Highlights

  • Porch
  • Outdoor Storage
  • Forced Air Heating and Cooling System

About This Home

As of August 2018

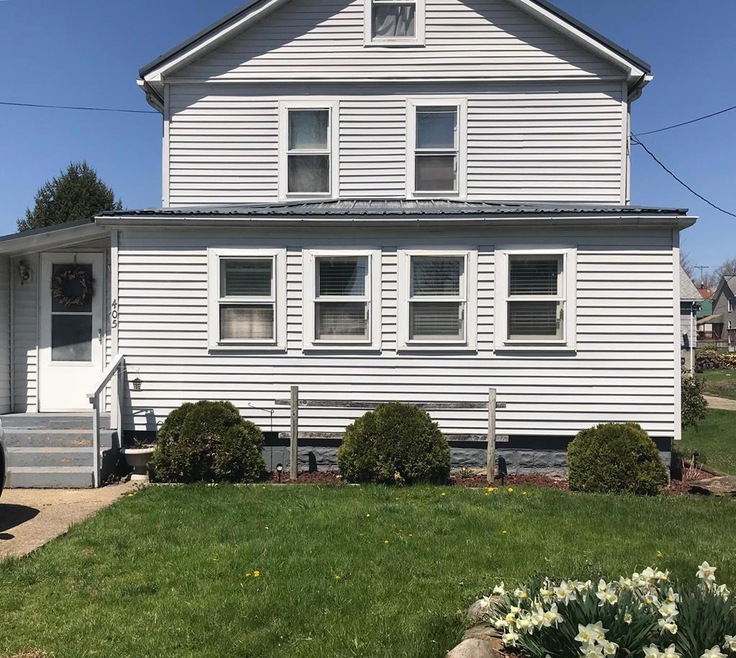
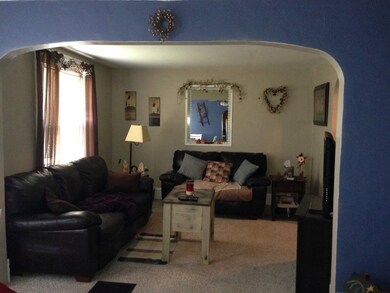
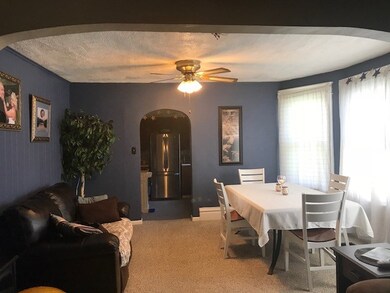
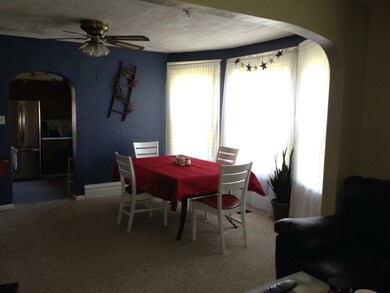
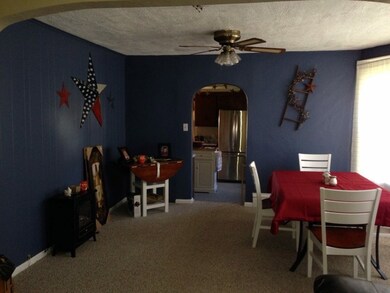
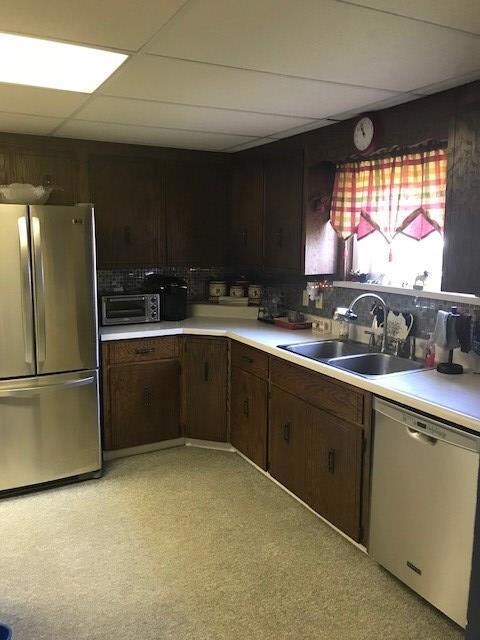
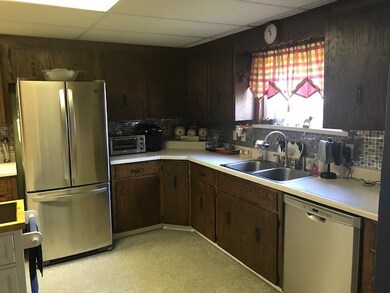
This home is much larger than it looks! There is off street parking, newer furnace, up-dated electric, central air, large kitchen with laundry room adjoining, living room, dining room, sunroom, full bath, second floor has three bedrooms, three quarter bath, finish attic with large bedroom, fenced-in rear yard and a two story shed. This property is in excellent condition.

Last Agent to Sell the Property

Rose Ochalek

Howard Hanna - Rosewood Real Estate License #SB065240 Listed on: 05/02/2018

Howard Hanna - Rosewood Real Estate

Last Buyer's Agent

Allen Sharrer

1st Rate Realty, LLC License #RB067707

Home Details

Home Type

  • Single Family

Est. Annual Taxes

  • $1,146

Year Built

  • Built in 1900

Lot Details

  • 6,300 Sq Ft Lot
  • Lot Dimensions are 42 x 150
  • 28,013.164..000

Home Design

  • Frame Construction
  • Composition Roof
  • Vinyl Siding

Interior Spaces

  • 1,608 Sq Ft Home
  • 3-Story Property
  • Walk-Out Basement
  • Washer and Dryer Hookup

Kitchen

  • Range
  • Microwave
  • Dishwasher
  • Disposal

Bedrooms and Bathrooms

  • 4 Bedrooms

Outdoor Features

  • Outdoor Storage
  • Porch

Utilities

  • Forced Air Heating and Cooling System
  • 200+ Amp Service
  • Natural Gas Connected
  • Gas Water Heater

Listing and Financial Details

  • Assessor Parcel Number 28,013.-164..-000

Home Details

Home Type

Single Family

Est. Annual Taxes

$1,146

Year Built

Built in 1900

Lot Details

6,300 Sq Ft Lot

Listing Details

  • Property Sub Type: Residential
  • Prop. Type: Residential
  • Lot Size Acres: 0.14
  • Lot Size: 42 x 150
  • Directions: From VCCH follow Liberty St. to 13th Street turn right go to Rocky Grove Ave. - Rt. 417 - turn right onto Parker, left onto Kennerdell St. home on the left.
  • Carport Y N: No
  • Garage Yn: No
  • Unit Levels: Two
  • Building Stories: 3
  • Year Built: 1900
  • Special Features: None
  • Stories: 3

Interior Features

  • Appliances: Gas Water Heater, Dishwasher, Microwave, Disposal, Range, Refrigerator
  • Has Basement: Walk-Out Access
  • Full Bathrooms: 1
  • Three Quarter Bathrooms: 1
  • Total Bedrooms: 4

Exterior Features

  • Construction Type: Frame, Vinyl Siding
  • Exterior Features: Storage
  • Other Structures: Storage Shed
  • Patio And Porch Features: Porch
  • Roof: Composition

Garage/Parking

  • Attached Garage: No

Utilities

  • Laundry Features: W/D Hook Up
  • Cooling: Central Air
  • Cooling Y N: Yes
  • Heating: Forced Air
  • Heating Yn: Yes
  • Electric: 200+ Amp Service
  • Sewer: Public Sewer
  • Utilities: Natural Gas Connected
  • Water Source: Public

Schools

  • Junior High Dist: Valley Grove

Lot Info

  • Lot Size Sq Ft: 6300
  • Additional Parcels Description: 28,013.164..000
  • Additional Parcels: Yes
  • Zoning: Residential
  • ResoLotSizeUnits: SquareFeet

Tax Info

  • Tax Annual Amount: 1146
  • Tax Map Number: 28,013.-164..-000
  • Tax Year: 2018

Ownership History

We collect this data history from publicly available records. To have your information removed, we recommend requesting removal directly through your county’s website.

Date Name Owned For Owner Type

Purchase Details

Listed on
May 2, 2018
Closed on
Aug 20, 2018
Sold by
Bought by
Seller's Agent
Rose Ochalek
Howard Hanna - Rosewood Real Estate
Buyer's Agent
Allen Sharrer
1st Rate Realty, LLC
List Price
$89,900
Sold Price
$84,000
Premium/Discount to List
-$5,900
-6.56%
Current Estimated Value
$120,793

Home Financials for this Owner

Home Financials are based on the most recent Mortgage that was taken out on this home.
Estimated Appreciation
$36,793
Avg. Annual Appreciation
4.68%
Original Mortgage
$82,478
Interest Rate
0.0525%
Mortgage Type
FHA

Purchase Details

Listed on
May 29, 2013
Closed on
Aug 28, 2013
Sold by
Bought by
Seller's Agent
Dawn Caiarelli
Beith Associates
Buyer's Agent
Bobbi Lazar
Shawgo Real Estate LLC
List Price
$69,900
Sold Price
$69,900

Home Financials for this Owner

Home Financials are based on the most recent Mortgage that was taken out on this home.
Avg. Annual Appreciation
3.77%
Original Mortgage
$69,900
Interest Rate
0.044%
Mortgage Type
New Conventional

Purchase Details

Closed on
Aug 19, 2008
Sold by
Bought by

Home Financials for this Owner

Home Financials are based on the most recent Mortgage that was taken out on this home.
Original Mortgage
$52,000
Interest Rate
0.064%
Mortgage Type
New Conventional
Source: Public Records
Create a Home Valuation Report for This Property
The Home Valuation Report is an in-depth analysis detailing your home's value as well as a comparison with similar homes in the area

Home Values in the Area

Source: Public Records

Average Home Value in this Area


Source: Public Records

Purchase History

We collect this data history from publicly available records. To have your information removed, we recommend requesting removal directly through your county’s website.

Date Buyer Sale Price Title Company
$84,000 None Available
$69,900 None Available
$65,000 None Available
Source: Public Records

Mortgage History

We collect this data history from publicly available records. To have your information removed, we recommend requesting removal directly through your county’s website.

Date Status Borrower Loan Amount
Open $101,750
Closed $82,478
Previous Owner $69,900
Previous Owner $52,000
Previous Owner $30,000
Source: Public Records

Property History

We collect this data history from publicly available records. To have your information removed, we recommend requesting removal directly through your county’s website.

Date Event Price List to Sale Price per Sq Ft Prior Sale
08/18/2018 08/18/18 Sold $84,000 -6.6% $52 / Sq Ft
07/19/2018 07/19/18 Pending -- -- --
05/03/2018 05/03/18 For Sale $89,900 +28.6% $56 / Sq Ft
08/30/2013 08/30/13 Sold $69,900 0.0% $43 / Sq Ft View Prior Sale
07/31/2013 07/31/13 Pending -- -- --
05/30/2013 05/30/13 For Sale $69,900 -- $43 / Sq Ft
Source: Allegheny Valley Board of REALTORS®

Tax History

We collect this data history from publicly available records. To have your information removed, we recommend requesting removal directly through your county’s website.

Year Tax Paid Tax Assessment Tax Assessment Total Assessment is a certain percentage of the fair market value that is determined by local assessors to be the total taxable value of land and additions on the property. Land Improvement
2026 $1,239 $47,480 $4,730 $42,750
2025 $1,203 $47,480 $4,730 $42,750
2024 $1,180 $47,480 $4,730 $42,750
2023 $1,145 $47,480 $4,730 $42,750
2022 $1,118 $47,480 $4,730 $42,750
2021 $1,118 $47,480 $4,730 $42,750
2020 $1,118 $47,480 $4,730 $42,750
2019 $1,118 $47,480 $4,730 $42,750
2018 $1,118 $47,480 $4,730 $42,750
2017 -- $47,480 $4,730 $42,750
2016 $1,056 $47,480 $4,730 $42,750
2015 -- $47,480 $4,730 $42,750
2014 -- $47,480 $4,730 $42,750
Source: Public Records

Agents Affiliated with this Home

  • Section Image
  • Section Image
See All Agents

Map

Source: Allegheny Valley Board of REALTORS®

MLS Number: 151107

APN: 28-013-164-000

Your Personal Tour Guide

Ask me questions while you tour the home.