
Betsy Skrobot
Lepi & Associates
(220) 203-3841
69 Total Sales
1 in Lancaster
$200,000 Price




Estimated Value: $239,000 - $241,082
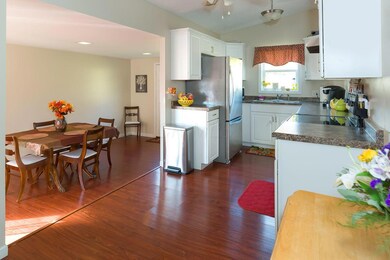
Brand New Listing in Lancaster! Beautiful ranch style home! Open Floor plan, Vaulted Ceilings, Brick Fireplace, Updated Kitchen and Bath, Updated Flooring, and a beautiful lot setting. Corner lot with wooded views! Newer windows and roof!
Last Agent to Sell the Property
RE/MAX Revealty License #2008003498 Listed on: 11/21/2018
We collect this data history from publicly available records. To have your information removed, we recommend requesting removal directly through your county’s website.
Betsy Skrobot
Lepi & Associates
(220) 203-3841
69 Total Sales
1 in Lancaster
$200,000 Price
Kathryn Harr
RE/MAX ONE
(380) 333-5525
229 Total Sales
14 in Lancaster
$130K - $320K Price Range
Angela Fry
Keller Williams Greater Cols
(380) 777-5724
78 Total Sales
4 in Lancaster
$220K - $395K Price Range
Alissa Gilroy-Garafolo
Vision One Real EstateAdvisors
(380) 800-5660
64 Total Sales
1 in Lancaster
$265,000 Price
Pamela Austin
Star Brick Realty, LLC.
(740) 675-5849
100 Total Sales
9 in Lancaster
$80K - $280K Price Range
Steven Shulaw
KW Greater Columbus Realty
(567) 888-1506
101 Total Sales
1 in Lancaster
$412,000 Price
We collect this data history from publicly available records. To have your information removed, we recommend requesting removal directly through your county’s website.
| Date | Buyer | Sale Price | Title Company |
|---|---|---|---|
| $117,500 | Valmer Land Title Agency | ||
| Allen Restorations Llc | -- | None Available | |
| Federal National Mortgage Association | $90,000 | Attorney | |
| Parsons Ella Joann | -- | -- |
We collect this data history from publicly available records. To have your information removed, we recommend requesting removal directly through your county’s website.
| Date | Status | Borrower | Loan Amount |
|---|---|---|---|
| Open | $115,371 | ||
| Previous Owner | Myers Cody | $103,072 |
We collect this data history from publicly available records. To have your information removed, we recommend requesting removal directly through your county’s website.
| Date | Event | Price | List to Sale | Price per Sq Ft | Prior Sale |
|---|---|---|---|---|---|
| 03/15/2019 03/15/19 | Sold | $117,500 | -5.9% | $87 / Sq Ft | |
| 02/06/2019 02/06/19 | Pending | -- | -- | -- | |
| 11/21/2018 11/21/18 | For Sale | $124,900 | +19.0% | $92 / Sq Ft | |
| 10/21/2016 10/21/16 | Sold | $105,000 | -4.5% | $102 / Sq Ft | View Prior Sale |
| 09/21/2016 09/21/16 | Pending | -- | -- | -- | |
| 08/30/2016 08/30/16 | For Sale | $109,900 | +155.6% | $106 / Sq Ft | |
| 01/21/2016 01/21/16 | Sold | $43,000 | -14.9% | $32 / Sq Ft | View Prior Sale |
| 12/22/2015 12/22/15 | Pending | -- | -- | -- | |
| 10/30/2015 10/30/15 | For Sale | $50,500 | -- | $37 / Sq Ft |
We collect this data history from publicly available records. To have your information removed, we recommend requesting removal directly through your county’s website.
| Year | Tax Paid | Tax Assessment Tax Assessment Total Assessment is a certain percentage of the fair market value that is determined by local assessors to be the total taxable value of land and additions on the property. | Land | Improvement |
|---|---|---|---|---|
| 2025 | $4,307 | $65,450 | $21,290 | $44,160 |
| 2024 | $4,307 | $47,910 | $11,640 | $36,270 |
| 2023 | $1,742 | $47,910 | $11,640 | $36,270 |
| 2022 | $1,750 | $47,910 | $11,640 | $36,270 |
| 2021 | $1,525 | $39,120 | $11,640 | $27,480 |
| 2020 | $1,461 | $39,120 | $11,640 | $27,480 |
| 2019 | $1,389 | $39,120 | $11,640 | $27,480 |
| 2018 | $1,192 | $31,100 | $11,640 | $19,460 |
| 2017 | $1,192 | $31,880 | $11,640 | $20,240 |
| 2016 | $1,192 | $31,880 | $11,640 | $20,240 |
| 2015 | $1,162 | $30,970 | $11,640 | $19,330 |
| 2014 | $794 | $30,970 | $11,640 | $19,330 |
| 2013 | $794 | $30,970 | $11,640 | $19,330 |
Seller's Agent in 2019
Molly Mosley
RE/MAX
(614) 581-2086
124 Total Sales
JL
Buyer's Agent in 2019
Jonathon LeMay
AAG Realty & Auction, LLC
(740) 503-2936
22 Total Sales
VA
Seller's Agent in 2016
Vicki Allen
Better Homes & Gardens BigHill
BG
Seller's Agent in 2016
Bernadette Gorby
Howard HannaRealEstateServices
MH
Buyer's Agent in 2016
Molly Hay
Keller Williams Capital Ptnrs
Buyer's Agent in 2016
Carol Sauer
AAG Realty & Auction, LLC
(740) 215-3114
66 Total Sales
Source: Columbus and Central Ohio Regional MLS
MLS Number: 218042921
APN: 05-32180-100
Disclaimer: Certain information contained herein is derived from information provided by parties other than Homes.com. All information provided is deemed reliable, but is not guaranteed to be accurate and should be independently verified.
IDX information is provided exclusively for personal, non-commercial use, and may not be used for any purpose other than to identify prospective properties consumers may be interested in purchasing.
Information is deemed reliable but not guaranteed.
Ask me questions while you tour the home.