
Marcus Valdez
Berkshire Hathaway HomeServices Rocky Mountain, Realtors-Fort Collins
(970) 825-1495
108 Total Sales
2 in Eaton
$423K - $540K Price Range


Estimated Value: $293,000 - $324,000
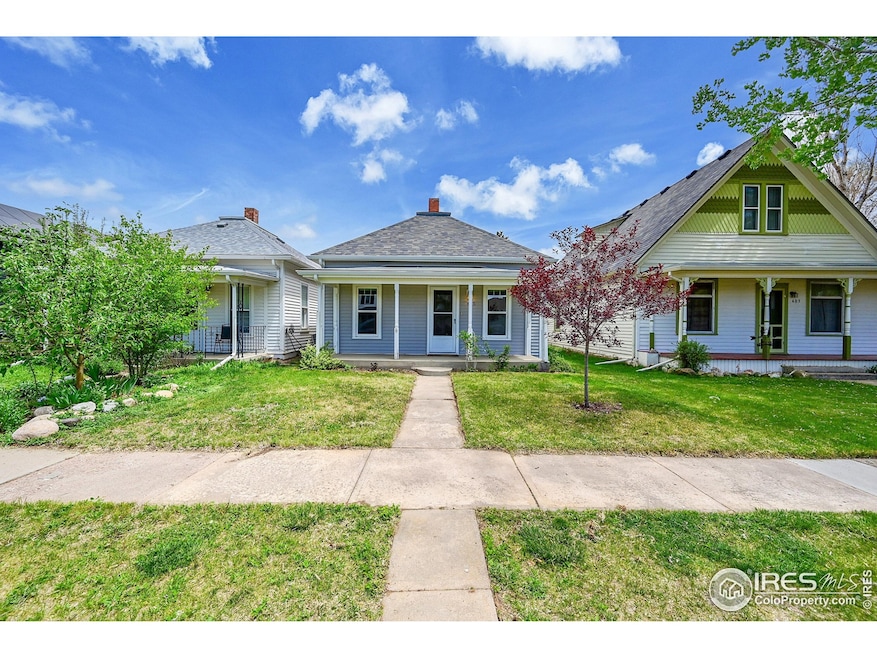
This 2-bedroom, 1-bathroom bungalow is the perfect blend of vintage charm and modern upgrades. Located in Eaton, 405 Maple Ave has been completely remodeled while keeping the character that makes these homes so special.Step inside to find new luxury vinyl plank flooring throughout and a fully updated kitchen featuring modern cabinetry, formica countertops, and stainless steel appliances. The bathroom has been beautifully redone, including a custom tile shower that adds a high-end touch.Additional updates include new siding and windows installed in 2018, boosting both curb appeal and energy efficiency. Outside, enjoy a spacious yard and a detached garage with plenty of room for parking, storage, or even a small workshop.Turnkey, stylish, and full of charm-this one is truly move-in ready.Don't miss your chance to make 405 Maple Ave your new home. Schedule a showing today.
Last Agent to Sell the Property
Sears Real Estate License #100103984 Listed on: 05/14/2025
We collect this data history from publicly available records. To have your information removed, we recommend requesting removal directly through your county’s website.
Marcus Valdez
Berkshire Hathaway HomeServices Rocky Mountain, Realtors-Fort Collins
(970) 825-1495
108 Total Sales
2 in Eaton
$423K - $540K Price Range
Breeyan Edwards
First Colorado Realty
(970) 699-3410
63 Total Sales
1 in Eaton
$429,000 Price
Zack Scott
Homestead Real Estate LLC
(814) 482-2483
94 Total Sales
1 in Eaton
$303,750 Price
Maira Montoya
Black & White Realty, LLC
(720) 881-0518
74 Total Sales
2 in Eaton
$349,536 Price Range
Brenda Rice
eXp Realty - Northern CO
(970) 373-2442
67 Total Sales
3 in Eaton
$405K - $435K Price Range
Brian Franzen
eXp - Greeley
(970) 451-0410
88 Total Sales
2 in Eaton
$605K - $670K Price Range
We collect this data history from publicly available records. To have your information removed, we recommend requesting removal directly through your county’s website.
| Date | Buyer | Sale Price | Title Company |
|---|---|---|---|
| $320,000 | Fidelity National Title | ||
| $195,000 | Land Title Guarantee Co | ||
| $85,000 | Fidelity National Title Insu | ||
| -- | -- | ||
| $112,000 | -- | ||
| $141,000 | Land Title | ||
| -- | -- | ||
| -- | -- | ||
| -- | -- |
We collect this data history from publicly available records. To have your information removed, we recommend requesting removal directly through your county’s website.
| Date | Status | Borrower | Loan Amount |
|---|---|---|---|
| Open | $256,000 | ||
| Previous Owner | $131,000 | ||
| Previous Owner | $135,000 | ||
| Previous Owner | $68,000 | ||
| Previous Owner | $73,967 | ||
| Previous Owner | $89,600 | ||
| Previous Owner | $133,950 |
We collect this data history from publicly available records. To have your information removed, we recommend requesting removal directly through your county’s website.
| Date | Event | Price | List to Sale | Price per Sq Ft | Prior Sale |
|---|---|---|---|---|---|
| 06/30/2025 06/30/25 | Sold | $320,000 | -5.9% | $388 / Sq Ft | |
| 05/15/2025 05/15/25 | For Sale | $340,000 | +74.4% | $413 / Sq Ft | |
| 01/28/2019 01/28/19 | Off Market | $195,000 | -- | -- | |
| 06/01/2017 06/01/17 | Sold | $195,000 | -2.5% | $202 / Sq Ft | View Prior Sale |
| 04/29/2017 04/29/17 | Pending | -- | -- | -- | |
| 04/29/2017 04/29/17 | For Sale | $200,000 | -- | $207 / Sq Ft |
We collect this data history from publicly available records. To have your information removed, we recommend requesting removal directly through your county’s website.
| Year | Tax Paid | Tax Assessment Tax Assessment Total Assessment is a certain percentage of the fair market value that is determined by local assessors to be the total taxable value of land and additions on the property. | Land | Improvement |
|---|---|---|---|---|
| 2026 | $1,458 | $16,930 | $2,270 | $14,660 |
| 2025 | $1,219 | $17,290 | $2,320 | $14,970 |
| 2024 | $1,219 | $17,290 | $2,320 | $14,970 |
| 2023 | $1,087 | $18,490 | $2,340 | $16,150 |
| 2022 | $1,116 | $13,900 | $1,840 | $12,060 |
| 2021 | $1,293 | $14,300 | $1,890 | $12,410 |
| 2020 | $1,109 | $13,750 | $1,340 | $12,410 |
| 2019 | $1,167 | $13,750 | $1,340 | $12,410 |
| 2018 | $722 | $9,950 | $1,080 | $8,870 |
| 2017 | $744 | $9,950 | $1,080 | $8,870 |
| 2016 | $566 | $7,640 | $1,100 | $6,540 |
| 2015 | $527 | $7,640 | $1,100 | $6,540 |
| 2014 | $322 | $4,790 | $750 | $4,040 |
W
Seller's Agent in 2025
Wesley Lamb
Sears Real Estate
(970) 302-4419
13 Total Sales
M
Buyer's Agent in 2025
Michael McCrery
F & M Real Estate CO.
(970) 214-7612
25 Total Sales
Seller's Agent in 2017
Paula Harder
Coldwell Banker Plains-Windsor
(970) 539-1315
53 Total Sales
Source: IRES MLS
MLS Number: IRE1034013
APN: R0937486
Disclaimer: Certain information contained herein is derived from information provided by parties other than Homes.com. All information provided is deemed reliable, but is not guaranteed to be accurate and should be independently verified.
Information source: Information and Real Estate Services, LLC. Provided for limited non-commercial use only under IRES Rules © Copyright IRES.
Based on information submitted to the MLS GRID. All data is obtained from various sources and may not have been verified by broker or MLS GRID. Supplied Open House Information is subject to change without notice. All information should be independently reviewed and verified for accuracy. Properties may or may not be listed by the office/agent presenting the information. Some IDX listings have been excluded from this website. Listing information is provided exclusively for consumers' personal, non-commercial use and may not be used for any purpose other than to identify prospective properties consumers may be interested in purchasing.
Information deemed reliable but not guaranteed by the MLS.
Based on information submitted to the MLS GRID
Listings courtesy of IRES MLS as distributed by MLS GRID
Ask me questions while you tour the home.