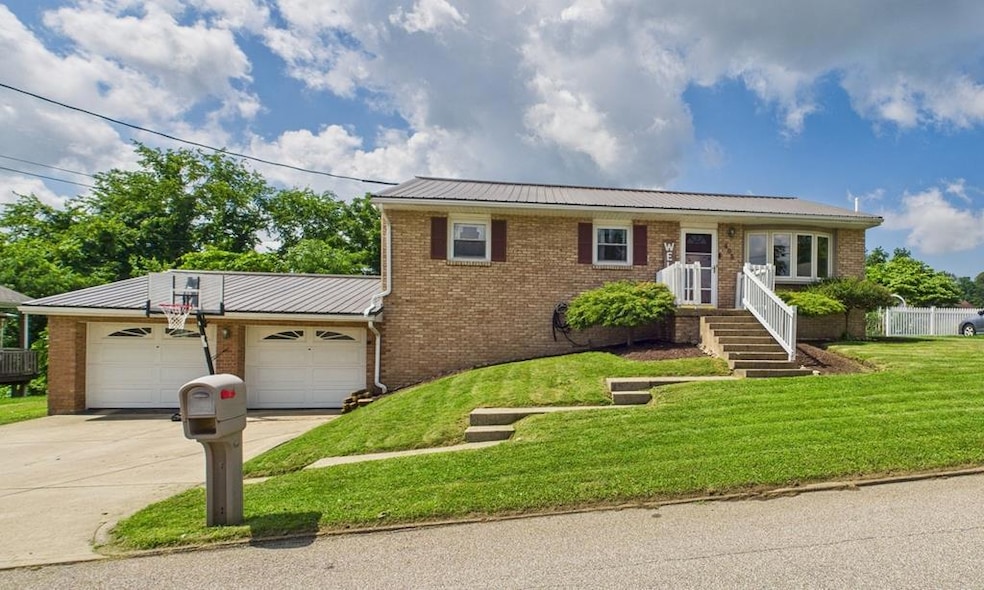
NOT LISTED FOR SALE

405 Mount View Dr Wheeling, WV 26003

Wheeling Area
3 Beds
2.5 Baths
2,240 Sq Ft
0.34 Acre Lot

Sale Details

Date Sold: August 14, 2025

Last sale price $230,000 $103 Per Sq Ft

1 Day on Market

Highlights

  • Mature Trees
  • Raised Ranch Architecture
  • Patio
  • Deck
  • Separate Outdoor Workshop
  • Living Room

About This Home

As of August 2025

This beautiful, raised ranch home offers 3 bedrooms, 2.5 baths and is located in a very desirable neighborhood. This beauty combines tons of charm and functionality with all bedrooms and a full bath on the main floor. The finished basement includes a game room, family room, laundry room, tons of storage and a full bath. A covered composite deck with a wooded view offers a peaceful place to relax and unwind. Metal roof and HVAC system that is only 4 years old make this home a MUST see! Call today!!

Last Agent to Sell the Property

Jackie Reinbeau

Old Colony, REALTORS Brokerage Phone: 3042426700 License #WVS220301904 Listed on: 07/04/2025

Last Buyer's Agent

Clay Wise

First Choice Realtors License #WV0021129

Home Details

Home Type

  • Single Family

Year Built

  • Built in 1975

Lot Details

  • 14,810 Sq Ft Lot
  • Partially Fenced Property
  • Landscaped
  • Mature Trees
  • Wooded Lot

Home Design

  • Raised Ranch Architecture
  • Block Foundation
  • Metal Roof
  • Aluminum Siding

Interior Spaces

  • 1-Story Property
  • Self Contained Fireplace Unit Or Insert
  • Family Room
  • Living Room
  • Fire and Smoke Detector

Kitchen

  • Cooktop
  • Dishwasher

Flooring

  • Carpet
  • Linoleum
  • Tile
  • Luxury Vinyl Tile

Bedrooms and Bathrooms

  • 3 Bedrooms
  • Bathroom on Main Level

Laundry

  • Dryer
  • Washer

Finished Basement

  • Walk-Out Basement
  • Basement Fills Entire Space Under The House

Parking

  • Garage
  • Driveway
  • Open Parking

Outdoor Features

  • Deck
  • Patio
  • Fire Pit
  • Separate Outdoor Workshop
  • Shed

Utilities

  • Central Air
  • Heat Pump System
  • Water Heater Leased
  • Septic Tank

Listing and Financial Details

  • Assessor Parcel Number 0028 0000 1300

Home Details

Home Type

Single Family

Year Built

Built in 1975

Lot Details

0.34 Acres

Listing Details

  • Prop. Type: Residential
  • Horses: No
  • Lot Size Acres: 0.34
  • Directions: Take Route 88 through Bethlehem into Mt. Olivet, turn left into Mount View Drive across from Town & Country Animal Hospital. The house will be on the right side.
  • Above Grade Finished Sq Ft: 1120
  • Architectural Style: Raised Ranch
  • Garage Yn: Yes
  • Unit Levels: One
  • Year Built: 1975
  • RoomFamilyRoomDescription: Flooring (Carpet)
  • RoomKitchenDescription: Flooring (Tile)
  • RoomBedroom1Level: First
  • Kitchen Level: First
  • RoomDiningRoomDescription: Flooring (Tile)
  • Special Features: None
  • Property Sub Type: Detached

Interior Features

  • Appliances: Leased Water Heater, Cooktop, Dishwasher, Dryer, Refrigerator, Washer
  • Has Basement: Finished, Full, Walk-Out Access
  • Full Bathrooms: 2
  • Half Bathrooms: 1
  • Total Bedrooms: 3
  • Below Grade Sq Ft: 1120
  • Fireplace Features: 1, Insert
  • Fireplaces: 1
  • Fireplace: Yes
  • Interior Amenities: 1st Floor Bedroom
  • Living Area: 2240
  • Bathroom 1 Area: 35
  • RoomBathroom5Description: Flooring (Luxury Vinyl)
  • Bathroom 2 Area: 48.36
  • Living Room Living Room Level: First
  • RoomBathroom1Description: Flooring (Tile)
  • Room Bedroom3 Area: 95
  • RoomBedroom2Description: Window Treatments (Drapes),Flooring (Luxury Vinyl)
  • Room Bedroom2 Area: 156.24
  • RoomBedroom3Description: Window Treatments (Drapes),Flooring (Luxury Vinyl)
  • Room Bedroom3 Level: First
  • Room Family Room Area: 432
  • RoomLivingRoomDescription: Window Treatments (None),Flooring (Luxury Vinyl)
  • Bathroom 2 Level: Basement
  • Room Bedroom2 Level: First
  • Room Family Room Level: Basement
  • Bathroom 1 Level: First
  • Room Living Room Area: 208
  • RoomBedroom1Description: Window Treatments (Blinds),Flooring (Luxury Vinyl)
  • Room Kitchen Area: 220
  • RoomBathroom2Description: Flooring (Linoleum)

Exterior Features

  • Fencing: Fence Section
  • Lot Features: Landscaped, Large Trees, Wooded
  • Topography: Level,Sloping
  • Disclosures: Yes
  • Construction Type: Aluminum Siding, Brick
  • Exterior Features: Fire Pit, Workshop Area
  • Foundation Details: Block
  • Other Structures: Shed(s)
  • Patio And Porch Features: Deck, Patio
  • Roof: Metal

Garage/Parking

  • Attached Garage: No
  • Open Parking: Yes
  • Parking Features: 2 Car, Concrete Driveway

Utilities

  • Security: Smoke Detector(s)
  • Cooling: Central Air
  • Cooling Y N: Yes
  • Heating: Electric, Heat Pump
  • Heating Yn: Yes
  • Sewer: Septic Tank
  • Water Source: County

Schools

  • Junior High Dist: Marshall County

Lot Info

  • Lot Size Sq Ft: 14810.4
  • Farm Land Area Units: Square Feet
  • Parcel #: 0028 0000 1300
  • Zoning: Residential

Multi Family

  • Above Grade Finished Area Units: Square Feet

Tax Info

  • Tax Map Number: 4A
  • Tax Year: 2024
Create a Home Valuation Report for This Property
The Home Valuation Report is an in-depth analysis detailing your home's value as well as a comparison with similar homes in the area

Property History

We collect this data history from publicly available records. To have your information removed, we recommend requesting removal directly through your county’s website.

Date Event Price List to Sale Price per Sq Ft
08/14/2025 08/14/25 Sold $230,000 0.0% $103 / Sq Ft
07/05/2025 07/05/25 Pending -- -- --
07/04/2025 07/04/25 For Sale $230,000 -- $103 / Sq Ft
Source: Wheeling Board of REALTORS®

Agents Affiliated with this Home

  • Section Image
  • Section Image
See All Agents

Map

Source: Wheeling Board of REALTORS®

MLS Number: 139433

Your Personal Tour Guide

Ask me questions while you tour the home.