
Seller's Agent in 2026
Callie Cunningham
Keller Williams-Morrison
(765) 401-2625
46 Total Sales
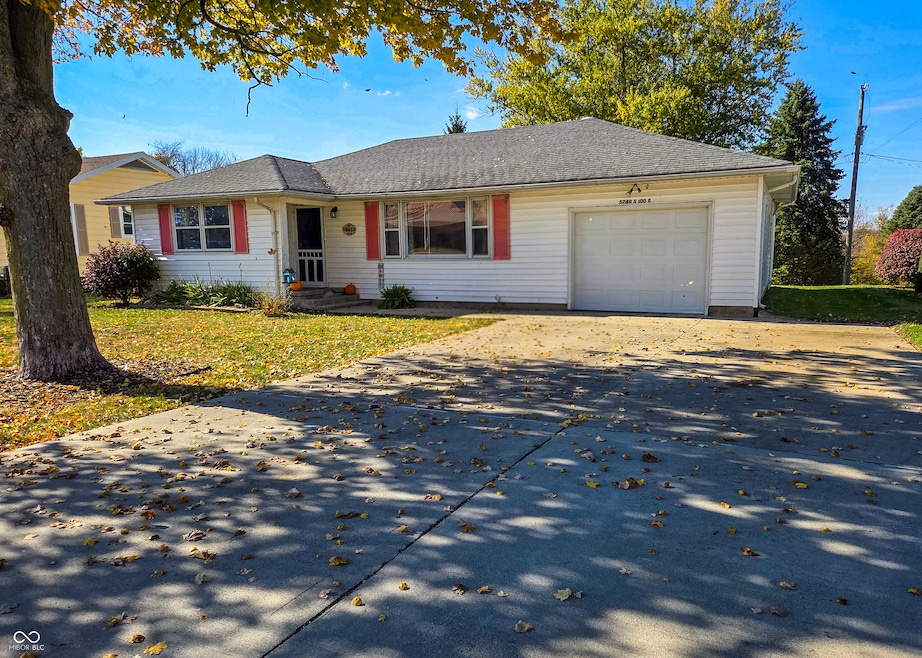


Estimated Value: $154,000 - $196,000
Charming 3-bedroom home in New Market! You'll love the beautiful hardwood floors, cedar-lined closets, and the character throughout. This home has been well cared for by the same owners for the last nine years and offers many updates. Enjoy peaceful views in the large back yard and relax on the patio off the primary bedroom, perfect for morning coffee or evening unwinding. Attached garage and close to schools - this one checks all the boxes! Some recent updates include a new AC/heat pump, updated electrical, new dishwasher, bathroom vanity, light fixtures, outlets, and garbage disposal. Roof new in 2017. This home offers true peace of mind for its next owners.
Last Agent to Sell the Property
Keller Williams-Morrison License #RB22001741 Listed on: 11/02/2025
Last Buyer's Agent
Keller Williams-Morrison License #RB22001741 Listed on: 11/02/2025
We collect this data history from publicly available records. To have your information removed, we recommend requesting removal directly through your county’s website.
We collect this data history from publicly available records. To have your information removed, we recommend requesting removal directly through your county’s website.
| Date | Buyer | Sale Price | Title Company |
|---|---|---|---|
| -- | Partners Title | ||
| Sauter Trenton Michael | -- | Security Abstract & Title Co | |
| Schwartz Kathryn | -- | None Available | |
| Us Bank Na | $83,037 | None Available |
We collect this data history from publicly available records. To have your information removed, we recommend requesting removal directly through your county’s website.
| Date | Status | Borrower | Loan Amount |
|---|---|---|---|
| Previous Owner | $35,000 | ||
| Previous Owner | Sauter Trenton Michael | $73,737 | |
| Previous Owner | Schwartz Kathryn M | $40,965 |
We collect this data history from publicly available records. To have your information removed, we recommend requesting removal directly through your county’s website.
| Date | Event | Price | List to Sale | Price per Sq Ft |
|---|---|---|---|---|
| 01/09/2026 01/09/26 | Sold | $180,000 | -3.2% | $129 / Sq Ft |
| 11/22/2025 11/22/25 | Pending | -- | -- | -- |
| 11/02/2025 11/02/25 | For Sale | $186,000 | -- | $133 / Sq Ft |
We collect this data history from publicly available records. To have your information removed, we recommend requesting removal directly through your county’s website.
| Year | Tax Paid | Tax Assessment Tax Assessment Total Assessment is a certain percentage of the fair market value that is determined by local assessors to be the total taxable value of land and additions on the property. | Land | Improvement |
|---|---|---|---|---|
| 2025 | $632 | $124,300 | $16,100 | $108,200 |
| 2024 | $583 | $110,000 | $16,100 | $93,900 |
| 2023 | $577 | $107,900 | $11,700 | $96,200 |
| 2022 | $558 | $101,800 | $11,700 | $90,100 |
| 2021 | $413 | $88,700 | $11,700 | $77,000 |
| 2020 | $362 | $85,900 | $11,700 | $74,200 |
| 2019 | $319 | $81,300 | $11,700 | $69,600 |
| 2018 | $227 | $71,400 | $10,000 | $61,400 |
| 2017 | $228 | $67,200 | $10,000 | $57,200 |
| 2016 | $121 | $74,100 | $10,000 | $64,100 |
| 2014 | $119 | $72,000 | $10,000 | $62,000 |
| 2013 | $119 | $73,100 | $10,000 | $63,100 |
Seller's Agent in 2026
Callie Cunningham
Keller Williams-Morrison
(765) 401-2625
46 Total Sales
Source: MIBOR Broker Listing Cooperative®
MLS Number: 22071384
APN: 54-11-36-444-003.000-031
Disclaimer: Certain information contained herein is derived from information provided by parties other than Homes.com. All information provided is deemed reliable, but is not guaranteed to be accurate and should be independently verified.
All data is obtained from various sources and may not have been verified by broker or MLS GRID. Supplied Open House Information is subject to change without notice. All information should be independently reviewed and verified for accuracy. Properties may or may not be listed by the office/agent presenting the information. Some IDX listings have been excluded from this website.
Listings courtesy of MIBOR Broker Listing Cooperative® as distributed by MLS GRID.
Based on information submitted to the MLS GRID
Ask me questions while you tour the home.