NOT LISTED FOR SALE

Estimated Value: $378,000 - $408,682

4 Beds
2.5 Baths
3,269 Sq Ft
$120/Sq Ft Est. Value

Sale Details

Date Sold: December 10, 2025

Last sale price $391,500 $120 Per Sq Ft

Current estimated payment $2,814 / mo

117 Days on Market

Highlights

  • Deck
  • Wood Flooring
  • Bonus Room
  • Traditional Architecture
  • 5 Fireplaces
  • Great Room

About This Home

As of December 2025

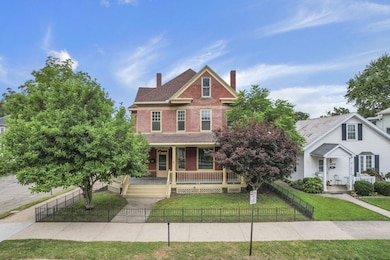
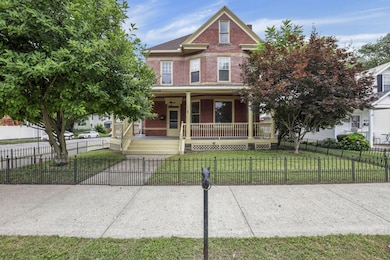
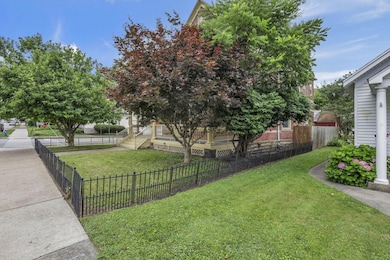
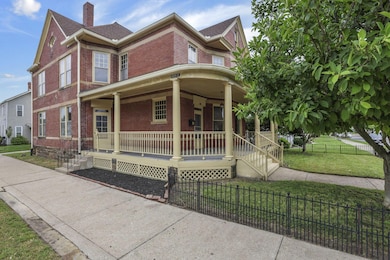
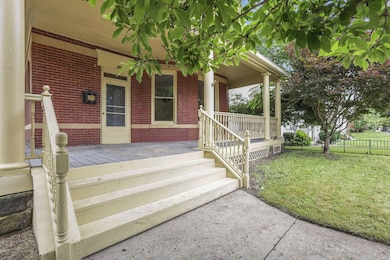
'Club 405' - A Historic Gem with Grand Entertaining Spaces and Timeless Charm. Step into history and elegance at the beloved 'Club 405,' located in the Historic Downtown Lancaster, a beautifully restored brick two-story home offering 3,269 square feet of gracious living space, perfect for hosting unforgettable gatherings or simply enjoying the finer things in life. This stately residence features 4 large bedrooms, 2.5 baths, and a layout designed to impress. The heart of the home is a grand formal dining room and an exquisite living room flanked by original pocket doors and expansive multi-pane windows, filling the space with an abundance of natural light. Rich in architectural detail, you'll find numerous fireplaces, a sweeping front staircase alongside a charming servants' staircase, and hallways lined with wainscoting and period craftsmanship. The home has been thoughtfully remodeled with modern comfort in mind—featuring new tile, quartz countertops, stainless steel appliances, fresh paint, new HVAC and hallways adorned with new carpet, while still preserving the original hardwood floors, trim, and ornate moldings throughout that tell the story of a bygone era. Enjoy quiet mornings or vibrant evenings on the wrap-around front porch, the perfect space to relax or entertain guests in classic style. Rarely does a home combine such historic character with modern updates and room to gather like this one. Come experience why they called it 'Club 405.'

Last Agent to Sell the Property

Roderick Williams

Keller Williams Greater Cols License #2017000794 Listed on: 07/19/2025

Keller Williams Greater Cols

Last Buyer's Agent

Michael Valentine

Keller Williams Greater Cols License #2021004518

Keller Williams Greater Cols

Home Details

Home Type

  • Single Family

Est. Annual Taxes

  • $3,385

Year Built

  • Built in 1900

Lot Details

  • 3,920

Parking

  • 1 Car Detached Garage
  • On-Street Parking

Home Design

  • Traditional Architecture
  • Brick Exterior Construction
  • Stone Foundation

Interior Spaces

  • 3,269 Sq Ft Home
  • 2-Story Property
  • 5 Fireplaces
  • Great Room
  • Family Room
  • Bonus Room
  • Partial Basement
  • Storm Windows
  • Electric Range
  • Laundry on upper level

Flooring

  • Wood
  • Carpet
  • Ceramic Tile

Bedrooms and Bathrooms

  • 4 Bedrooms

Utilities

  • Central Air
  • Heating System Uses Gas

Additional Features

  • Deck
  • 3,920 Sq Ft Lot

Community Details

  • No Home Owners Association

Listing and Financial Details

  • Assessor Parcel Number 05-32037-900

Home Details

Home Type

Single Family

Est. Annual Taxes

$3,385

Year Built

Built in 1900

Lot Details

3,920 Sq Ft Lot

Parking

1

Listing Details

  • Type: Residential
  • Accessible Features: No
  • Year Built: 1900
  • Tax Year: 2024
  • Property Sub-Type: Single Family Residence
  • Lot Size Acres: 0.09
  • Co List Office Phone: 614-944-5900
  • MLS Status: Closed
  • Architectural Style: Traditional
  • ResoBuildingAreaSource: Realist
  • Reso Fireplace Features: Four or More
  • Unit Levels: Two
  • New Construction: No
  • Reso Window Features: Storm Part
  • Location Property Info List PriceSqFt: 122.06
  • Remarks Misc Hot Sheet Comments: price
  • Sewer:Public Sewer: Yes
  • Basement Basement YN2: Yes
  • Foundation Stone2: Yes
  • Air Conditioning Central: Yes
  • Interior Flooring Carpet: Yes
  • Water Source Public Water Source: Yes
  • Interior Flooring CeramicPorcelain: Yes
  • Rooms Family RmNon Bsmt: Yes
  • Fireplace Four or More: Yes
  • Interior Amenities Electric Range: Yes
  • Exterior Brick: Yes
  • Windows Storm Part: Yes
  • Rooms 2nd Flr Laundry: Yes
  • Accessory Dwelling Unit Existing Accessory Dwelling Unit: No
  • Levels Two2: Yes
  • Common Walls No Common Walls: Yes
  • Architectural Style Traditional: Yes
  • Fireplace Total Fireplaces: 5
  • Remarks Misc userdefined79: 'Club 405' - A Historic Gem with Grand Entertaining Spaces and Timeless Charm. Step into history and elegance at the beloved 'Club 405,' located in the Historic Downtown Lancaster, a beautifully restored brick two-story home offering 3,269 square feet of gracious living space, perfect for hosting unforgettable gatherings or simply enjoying the finer things in life. This stately residence features 4 large bedrooms, 2.5 baths, and a layout designed to impress. The heart of the home is a grand formal dining room and an exquisite living room flanked by original pocket doors and expansive multi-pane windows, filling the space with an abundance of natural light. Rich in architectural detail, you'll find numerous fireplaces, a sweeping front staircase alongside a charming servants' staircase, and hallways lined with wainscoting and period craftsmanship. The home has been thoughtfully remodeled with modern comfort in mind—featuring new tile, quartz countertops, stainless steel appliances, fresh paint, new HVAC and hallways adorned with new carpet, while still preserving the original hardwood floors, trim, and ornate moldings throughout that tell the story of a bygone era. Enjoy quiet mornings or vibrant evenings on the wrap-around front porch, the perfect space to relax or entertain guests in classic style. Rarely does a home combine such historic character with modern updates and room to gather like this one. Come experience why they called it 'Club 405.'
  • Special Features: None
  • Property Sub Type: Detached

Interior Features

  • Upstairs Bedrooms: 4
  • Upstairs 1 Full Bathrooms: 1
  • Entry Level Full Bathrooms: 1
  • Entry Level Half Bathrooms: 1
  • Basement: Partial
  • Entry Level Eating Space: 1
  • Entry Level Living Room: 1
  • Recreation Room (Upstairs 2): 1
  • Utility Space (Downstairs 1): 1
  • Utility Space (Upstairs 1): 1
  • Appliances: Electric Range, Refrigerator
  • Basement YN: Yes
  • Full Bathrooms: 2
  • Half Bathrooms: 1
  • Total Bedrooms: 4
  • Fireplaces: 5
  • Fireplace: Yes
  • Flooring: Wood, Carpet, Ceramic/Porcelain
  • General Property Info Baths FH: 2.1
  • Other Rooms:Dining Room: Yes
  • Other Rooms:Great Room: Yes
  • Basement Description:Partial: Yes
  • Other Rooms:Bonus Room: Yes

Exterior Features

  • Common Walls: No Common Walls
  • Foundation Details: Stone
  • Patio And Porch Features: Deck
  • Patio and Porch Features Deck: Yes

Garage/Parking

  • Attached Garage: No
  • Garage Spaces: 1.0
  • Attached Garage: Yes
  • Parking Features: Detached Garage, On Street
  • Parking Features Detached Garage: Yes
  • Parking Features On Street: Yes

Utilities

  • Sewer: Public Sewer
  • Cooling: Central Air
  • Cooling Y N: Yes
  • Water Source: Public
  • Heating:Gas2: Yes

Condo/Co-op/Association

  • Association: No

Schools

  • Junior High Dist: LANCASTER CSD 2305 FAI CO.

Lot Info

  • Parcel Number: 05-32037-900
  • Lot Size Sq Ft: 3920.4

Tax Info

  • Tax Annual Amount: 3385.0

Ownership History

We collect this data history from publicly available records. To have your information removed, we recommend requesting removal directly through your county’s website.

Date Name Owned For Owner Type

Purchase Details

Listed on
Jul 19, 2025
Closed on
Dec 10, 2025
Sold by
Bought by
Seller's Agent
Roderick Williams
Keller Williams Greater Cols
Buyer's Agent
Michael Valentine
Keller Williams Greater Cols
List Price
$439,900
Sold Price
$391,500
Premium/Discount to List
-$48,400
-11%
Views
127
Current Estimated Value
$392,671

Home Financials for this Owner

Home Financials are based on the most recent Mortgage that was taken out on this home.
Estimated Appreciation
$1,171
Avg. Annual Appreciation
0.48%
Original Mortgage
$332,775
Interest Rate
0.0622%
Mortgage Type
New Conventional

Purchase Details

Closed on
Jan 17, 2025
Sold by
Bought by

Home Financials for this Owner

Home Financials are based on the most recent Mortgage that was taken out on this home.
Original Mortgage
$325,500
Interest Rate
0.066%
Mortgage Type
Construction

Purchase Details

Listed on
Jul 13, 2015
Closed on
Oct 7, 2015
Sold by
Bought by
Seller's Agent
Chad Forney
Keller Williams Greater Cols
Buyer's Agent
Chad Forney
Keller Williams Greater Cols
List Price
$177,500
Sold Price
$170,000
Premium/Discount to List
-$7,500
-4.23%

Home Financials for this Owner

Home Financials are based on the most recent Mortgage that was taken out on this home.
Avg. Annual Appreciation
8.05%
Original Mortgage
$166,920
Interest Rate
0.0425%
Mortgage Type
FHA

Purchase Details

Closed on
Oct 5, 2007
Sold by
Bought by

Home Financials for this Owner

Home Financials are based on the most recent Mortgage that was taken out on this home.
Original Mortgage
$150,000
Interest Rate
0.0633%
Mortgage Type
Unknown

Purchase Details

Closed on
Mar 4, 2004
Sold by
Bought by

Home Financials for this Owner

Home Financials are based on the most recent Mortgage that was taken out on this home.
Original Mortgage
$124,000
Interest Rate
0.0299%
Mortgage Type
Unknown
Source: Public Records
Create a Home Valuation Report for This Property
The Home Valuation Report is an in-depth analysis detailing your home's value as well as a comparison with similar homes in the area

Home Values in the Area

Source: Public Records

Average Home Value in this Area


Source: Public Records

Purchase History

We collect this data history from publicly available records. To have your information removed, we recommend requesting removal directly through your county’s website.

Date Buyer Sale Price Title Company
$391,500 Valmer Land Title
$246,000 Empora Title
$170,000 Attorney
$166,725 Chicago Title
$155,000 Valmer Land Title Agency
Source: Public Records

Mortgage History

We collect this data history from publicly available records. To have your information removed, we recommend requesting removal directly through your county’s website.

Date Status Borrower Loan Amount
Open $332,775
Previous Owner $325,500
Previous Owner $166,920
Previous Owner $150,000
Previous Owner $124,000
Source: Public Records

Property History

We collect this data history from publicly available records. To have your information removed, we recommend requesting removal directly through your county’s website.

Date Event Price List to Sale Price per Sq Ft Prior Sale
12/10/2025 12/10/25 Sold $391,500 -1.9% $120 / Sq Ft
10/30/2025 10/30/25 Price Changed $398,999 -0.3% $122 / Sq Ft
10/17/2025 10/17/25 Price Changed $399,999 -3.6% $122 / Sq Ft
10/09/2025 10/09/25 Price Changed $414,900 -1.2% $127 / Sq Ft
09/26/2025 09/26/25 Price Changed $419,750 -2.3% $128 / Sq Ft
09/05/2025 09/05/25 Price Changed $429,750 0.0% $131 / Sq Ft
08/28/2025 08/28/25 Price Changed $429,900 -2.2% $132 / Sq Ft
08/01/2025 08/01/25 Price Changed $439,750 0.0% $135 / Sq Ft
07/19/2025 07/19/25 For Sale $439,900 +158.8% $135 / Sq Ft
03/27/2025 03/27/25 Off Market $170,000 -- --
10/07/2015 10/07/15 Sold $170,000 -4.2% $51 / Sq Ft View Prior Sale
09/07/2015 09/07/15 Pending -- -- --
07/13/2015 07/13/15 For Sale $177,500 -- $54 / Sq Ft
Source: Columbus and Central Ohio Regional MLS

Tax History

We collect this data history from publicly available records. To have your information removed, we recommend requesting removal directly through your county’s website.

Year Tax Paid Tax Assessment Tax Assessment Total Assessment is a certain percentage of the fair market value that is determined by local assessors to be the total taxable value of land and additions on the property. Land Improvement
2025 $8,095 $131,140 $10,680 $120,460
2024 $8,095 $90,040 $4,650 $85,390
2023 $3,275 $90,040 $4,650 $85,390
2022 $3,288 $90,040 $4,650 $85,390
2021 $2,662 $68,300 $4,650 $63,650
2020 $2,551 $68,300 $4,650 $63,650
2019 $2,425 $68,300 $4,650 $63,650
2018 $1,948 $55,210 $4,650 $50,560
2017 $1,949 $52,110 $4,020 $48,090
2016 $1,898 $52,110 $4,020 $48,090
2015 $1,965 $52,370 $4,020 $48,350
2014 $1,872 $52,370 $4,020 $48,350
2013 $1,872 $52,370 $4,020 $48,350
Source: Public Records

Agents Affiliated with this Home

  • Section Image
  • Section Image
See All Agents

Map

Source: Columbus and Central Ohio Regional MLS

MLS Number: 225026070

Columbus and Central Ohio Regional MLS

APN: 05-32037-900

Your Personal Tour Guide

Ask me questions while you tour the home.