
Julia Hernandez
REAL BROKER, LLC
(954) 280-9386
19 Total Sales
1 in Beach Park
$265,000 Price
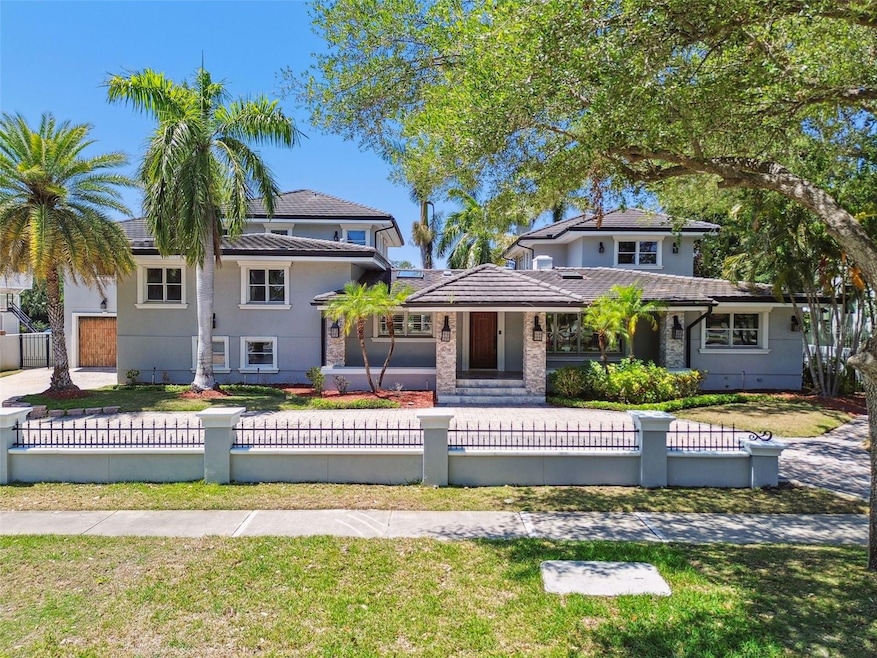
Renovated in 2018 after a complete ground-up rebuild in 2008, including a new 3,000+ sq ft addition. This home offers the best of both worlds: the craftsmanship of a custom estate with the quality and scale of luxury living. Situated in the coveted Beach Park neighborhood, this 6,250 sq ft residence sits on an expansive 16,280 sq ft lot with 105+ feet of open-water frontage and direct bay access, all less than 10 minutes from Tampa International Airport, Downtown Tampa, premier shopping, and dining. Every detail of this 7-bedroom, 7-bathroom, 4-fireplace estate blends design and comfort. Dramatic industrial-style beams define the great room and first-floor primary suite, while the 2018 renovation reimagined the kitchen, dining, and living spaces into a modern, light-filled layout that flows seamlessly outdoors. Step outside to your resort-style backyard oasis featuring a detached pool house with bath, oversized pool, separate yard area, and lush landscaping, all perfectly oriented for sunset views over the bay. Additional highlights include both a 1-car and 2-car garage with generous storage, an assumable flood insurance policy, and zoning for top-rated A-rated and IB program schools. As one of the largest and most competitively priced waterfront estates in Tampa Bay, this residence is move-in ready today or provides a rare opportunity to reimagine further, whether through renovation or new construction. Schedule your private tour today.
Last Agent to Sell the Property
SMITH & ASSOCIATES REAL ESTATE Brokerage Phone: 813-839-3800 License #3391579 Listed on: 05/16/2025
We collect this data history from publicly available records. To have your information removed, we recommend requesting removal directly through your county’s website.
Julia Hernandez
REAL BROKER, LLC
(954) 280-9386
19 Total Sales
1 in Beach Park
$265,000 Price
Lysette Ketterer
MICHAEL SAUNDERS & COMPANY
(813) 519-5053
58 Total Sales
1 in Beach Park
$1,190,000 Price
Cynthia Perry
COLDWELL BANKER REALTY
(656) 226-3858
30 Total Sales
1 in Beach Park
$2,000,000 Price
Steve Thomas
COLDWELL BANKER REALTY
(813) 285-7738
81 Total Sales
3 in Beach Park
$515K - $2M Price Range
Nadia Anac
COMPASS FLORIDA LLC
(757) 529-8495
80 Total Sales
1 in Beach Park
$580,000 Price
Sheri Skora
COASTAL PROPERTIES GROUP INTERNATIONAL
(813) 592-8767
58 Total Sales
4 in Beach Park
$270K - $3M Price Range
We collect this data history from publicly available records. To have your information removed, we recommend requesting removal directly through your county’s website.
| Date | Type | Sale Price | Title Company |
|---|---|---|---|
| Warranty Deed | $2,275,000 | Luxe Title Services | |
| Interfamily Deed Transfer | -- | Lsi Title Agency Inc | |
| Special Warranty Deed | $1,240,000 | North American Title Company | |
| Quit Claim Deed | -- | Linsky & Reiber Real Estate | |
| Warranty Deed | $1,400,000 | National Title Company | |
| Interfamily Deed Transfer | -- | -- | |
| Warranty Deed | $360,000 | -- | |
| Warranty Deed | $320,000 | -- | |
| Deed | $254,000 | -- |
We collect this data history from publicly available records. To have your information removed, we recommend requesting removal directly through your county’s website.
| Date | Status | Loan Amount | Loan Type |
|---|---|---|---|
| Open | $2,000,000 | New Conventional | |
| Previous Owner | $417,000 | New Conventional | |
| Previous Owner | $417,000 | Unknown | |
| Previous Owner | $1,120,000 | Purchase Money Mortgage | |
| Previous Owner | $1,000,000 | Purchase Money Mortgage |
We collect this data history from publicly available records. To have your information removed, we recommend requesting removal directly through your county’s website.
| Date | Event | Price | List to Sale | Price per Sq Ft |
|---|---|---|---|---|
| 02/10/2026 02/10/26 | Sold | $2,275,000 | -5.2% | $364 / Sq Ft |
| 01/11/2026 01/11/26 | Pending | -- | -- | -- |
| 12/02/2025 12/02/25 | Price Changed | $2,399,000 | -4.0% | $383 / Sq Ft |
| 11/05/2025 11/05/25 | Price Changed | $2,499,000 | -7.4% | $399 / Sq Ft |
| 09/11/2025 09/11/25 | Price Changed | $2,699,000 | -10.0% | $431 / Sq Ft |
| 07/24/2025 07/24/25 | Price Changed | $2,999,000 | -7.7% | $479 / Sq Ft |
| 06/26/2025 06/26/25 | Price Changed | $3,249,000 | -9.7% | $519 / Sq Ft |
| 05/16/2025 05/16/25 | For Sale | $3,599,000 | -- | $575 / Sq Ft |
We collect this data history from publicly available records. To have your information removed, we recommend requesting removal directly through your county’s website.
| Year | Tax Paid | Tax Assessment Tax Assessment Total Assessment is a certain percentage of the fair market value that is determined by local assessors to be the total taxable value of land and additions on the property. | Land | Improvement |
|---|---|---|---|---|
| 2025 | $29,565 | $1,615,532 | ||
| 2024 | $29,565 | $1,570,002 | ||
| 2023 | $28,921 | $1,524,274 | $0 | $0 |
| 2022 | $28,236 | $1,479,878 | $0 | $0 |
| 2021 | $27,966 | $1,436,775 | $0 | $0 |
| 2020 | $27,746 | $1,416,938 | $0 | $0 |
| 2019 | $27,327 | $1,385,081 | $0 | $0 |
| 2018 | $27,195 | $1,359,255 | $0 | $0 |
| 2017 | $26,881 | $1,774,312 | $0 | $0 |
| 2016 | $26,096 | $1,301,658 | $0 | $0 |
| 2015 | $26,250 | $1,292,610 | $0 | $0 |
| 2014 | $26,076 | $1,282,351 | $0 | $0 |
| 2013 | -- | $1,263,400 | $0 | $0 |
B
Seller's Agent in 2026
Brooke Brate
SMITH & ASSOCIATES REAL ESTATE
(843) 455-2917
2 in this area
133 Total Sales
E
Buyer's Agent in 2026
Elizabeth James
PINPOINT REALTY GROUP LLC
(813) 805-2112
1 in this area
3 Total Sales
Source: Stellar MLS
MLS Number: TB8386552
APN: A-20-29-18-3LA-000012-00003.0
Disclaimer: Certain information contained herein is derived from information provided by parties other than Homes.com. All information provided is deemed reliable, but is not guaranteed to be accurate and should be independently verified.
All data is obtained from various sources and may not have been verified by broker or MLS GRID. Supplied Open House Information is subject to change without notice. All information should be independently reviewed and verified for accuracy. Properties may or may not be listed by the office/agent presenting the information. Some IDX listings have been excluded from this website. IDX information is provided exclusively for personal, non-commercial use, and may not be used for any purpose other than to identify prospective properties consumers may be interested in purchasing. Information is deemed reliable but not guaranteed.
Listings courtesy of Stellar MLS as distributed by MLS GRID.
Based on information submitted to the MLS GRID
Listing Information presented by local MLS brokerage: Ten-X - (888)-952-6393
Ask me questions while you tour the home.