SG
Seller's Agent in 2025
Samara Gorrie
Century 21 McAlpine Associates
(843) 283-5759
20 Total Sales
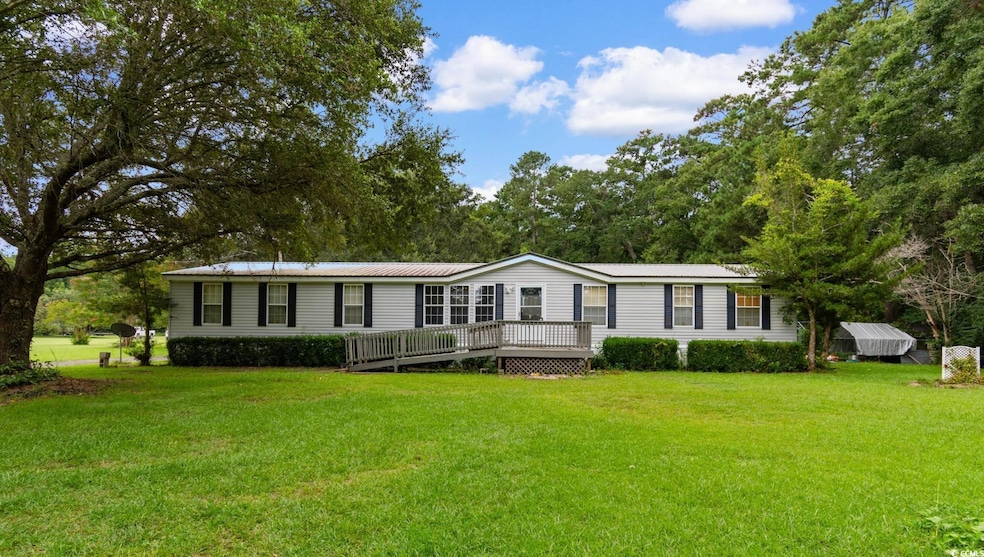


If you've been dreaming of peaceful country living with room to grow, this spacious 4-bedroom, 2-bathroom home is full of potential! Nestled on 2.3 acres, it offers the perfect blend of space, comfort, and opportunity; with just a little TLC, you can truly make it your own. Inside, you'll find generously sized bedrooms, each with its own walk-in closet, providing ample storage for the whole family. The master suite features a large walk-in closet and a sitting area. The master bathroom includes both a garden tub and a separate shower, creating a relaxing retreat at the end of your day. The large kitchen offers plenty of room for cooking and gathering, while the separate laundry room includes a sizable closet for extra organization. The spacious family room is perfect for spending quality time together, complete with a fireplace and windows that look out onto the backyard, bringing in natural light and beautiful views. Step outside to enjoy wide-open spaces and your very own fruit trees, pear, fig, and pecan, as well as a thriving grapevine. Whether you love to garden or enjoy homegrown fruit, there's plenty of room to relax and expand your outdoor vision. The property also features an 800-foot deep well, providing a reliable water source. A barn on the property offers extra storage, workshop potential, or space for equipment; perfect for those embracing the country lifestyle. Don't miss this rare opportunity to enjoy the charm and tranquility of country living. Schedule your private showing today and imagine the possibilities!
Last Agent to Sell the Property
Century 21 McAlpine Associates License #132644 Listed on: 07/25/2025

Last Buyer's Agent
AGENT .NON-MLS
ICE Mortgage Technology INC
We collect this data history from publicly available records. To have your information removed, we recommend requesting removal directly through your county’s website.
| Date | Event | Price | List to Sale | Price per Sq Ft |
|---|---|---|---|---|
| 08/25/2025 08/25/25 | Sold | $190,000 | -4.5% | $78 / Sq Ft |
| 07/25/2025 07/25/25 | For Sale | $198,900 | -- | $82 / Sq Ft |
SG
Seller's Agent in 2025
Samara Gorrie
Century 21 McAlpine Associates
(843) 283-5759
20 Total Sales
A.
Buyer's Agent in 2025
AGENT .NON-MLS
ICE Mortgage Technology INC
Source: Coastal Carolinas Association of REALTORS®
MLS Number: 2518196
Disclaimer: Certain information contained herein is derived from information provided by parties other than Homes.com. All information provided is deemed reliable, but is not guaranteed to be accurate and should be independently verified.
Provided courtesy of the Coastal Carolinas MLS. Copyright 2026 of the Coastal Carolinas MLS. All rights reserved. Information is provided exclusively for consumers' personal, non-commercial use, and may not be used for any purpose other than to identify prospective properties consumers may be interested in purchasing, and that the data is deemed reliable but is not guaranteed accurate by the Coastal Carolinas MLS.
Ask me questions while you tour the home.