
Brandon Spicer
RE/MAX Solutions
(667) 217-5881
108 Total Sales
1 in Towson
$160,000 Price

Estimated Value: $584,526
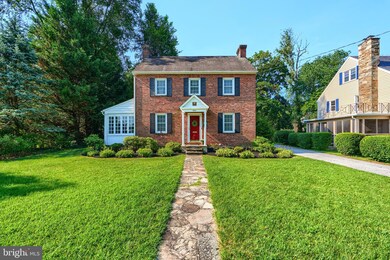
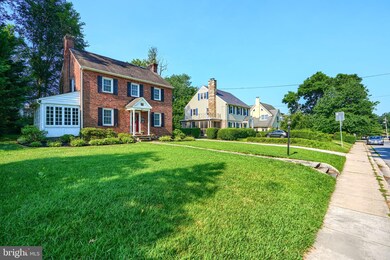
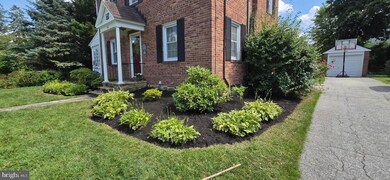
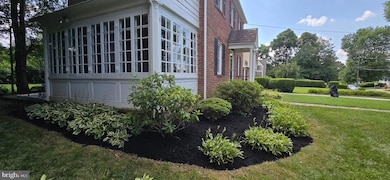
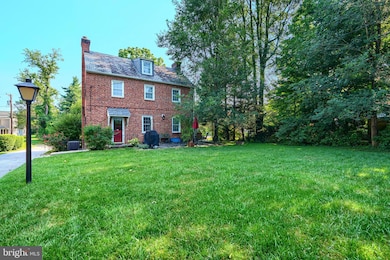
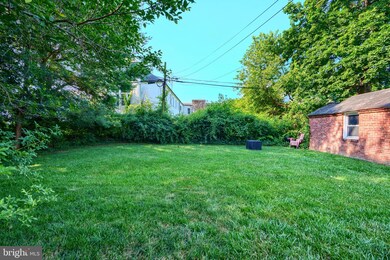
Welcome home! 405 W. Chesapeake is a must see. Great space on 4 levels of finished area. The living room and family room both have wood burning fireplaces. The kitchen opens to the back yard and patio. A side sun room offers cute sitting space and has a half bath accessible from the rear yard. The upper level has a primary with a bathroom with walk in shower, the other 2 bedrooms have access to the hall bath with a tub and shower. Another finished space on the 3rd level up can be accessed through the front bedroom and could be a great play space or office. The yard is landscaped and level. There is also a detached 1 car garage with a new door. The location is excellent, easy walking into town, the Y, the Southland Hills Park, or the West Towson Park.
Last Agent to Sell the Property
(410) 823-0033 realtor@cummingsrealtors.com Cummings & Co. Realtors License #634170 Listed on: 07/08/2025
Last Buyer's Agent
(410) 823-0033 realtor@cummingsrealtors.com Cummings & Co. Realtors License #666583
We collect this data history from publicly available records. To have your information removed, we recommend requesting removal directly through your county’s website.
Brandon Spicer
RE/MAX Solutions
(667) 217-5881
108 Total Sales
1 in Towson
$160,000 Price
Nancy Horne
Cummings & Co. Realtors
(443) 991-7415
38 Total Sales
1 in Towson
$595,000 Price
Ken Milner
RE/MAX Advantage Realty
(667) 771-6137
49 Total Sales
1 in Towson
$439,000 Price
Janelle Brubach
Realty Plus Associates
(410) 339-8341
92 Total Sales
1 in Towson
$303,000 Price
Barbara Reamer
Berkshire Hathaway HomeServices Homesale Realty
(667) 771-5395
54 Total Sales
3 in Towson
$252K - $465K Price Range
Nancy Cummins
Compass
(667) 771-4537
90 Total Sales
1 in Towson
$287,600 Price
We collect this data history from publicly available records. To have your information removed, we recommend requesting removal directly through your county’s website.
| Date | Buyer | Sale Price | Title Company |
|---|---|---|---|
| $585,000 | Eagle Title | ||
| $475,000 | Lawyers Express Title Llc | ||
| $331,000 | Real Estate Title & Escrow L | ||
| $69,500 | -- |
We collect this data history from publicly available records. To have your information removed, we recommend requesting removal directly through your county’s website.
| Date | Status | Borrower | Loan Amount |
|---|---|---|---|
| Open | $497,250 | ||
| Previous Owner | $555,000 | ||
| Previous Owner | $475,000 | ||
| Previous Owner | $324,000 | ||
| Previous Owner | $337,500 |
We collect this data history from publicly available records. To have your information removed, we recommend requesting removal directly through your county’s website.
| Date | Event | Price | List to Sale | Price per Sq Ft | Prior Sale |
|---|---|---|---|---|---|
| 08/07/2025 08/07/25 | Sold | $585,000 | +1.8% | $330 / Sq Ft | |
| 07/11/2025 07/11/25 | Pending | -- | -- | -- | |
| 07/08/2025 07/08/25 | For Sale | $574,900 | +73.7% | $324 / Sq Ft | |
| 02/10/2012 02/10/12 | Sold | $331,000 | +1.8% | $228 / Sq Ft | View Prior Sale |
| 12/07/2011 12/07/11 | Pending | -- | -- | -- | |
| 11/28/2011 11/28/11 | For Sale | $325,000 | -- | $224 / Sq Ft |
We collect this data history from publicly available records. To have your information removed, we recommend requesting removal directly through your county’s website.
| Year | Tax Paid | Tax Assessment Tax Assessment Total Assessment is a certain percentage of the fair market value that is determined by local assessors to be the total taxable value of land and additions on the property. | Land | Improvement |
|---|---|---|---|---|
| 2025 | $5,579 | $385,900 | $131,300 | $254,600 |
| 2024 | $5,579 | $365,100 | ||
| 2023 | $2,689 | $344,300 | $0 | $0 |
| 2022 | $5,080 | $323,500 | $122,300 | $201,200 |
| 2021 | $5,122 | $315,333 | $0 | $0 |
| 2020 | $3,723 | $307,167 | $0 | $0 |
| 2019 | $3,624 | $299,000 | $122,300 | $176,700 |
| 2018 | $4,894 | $293,000 | $0 | $0 |
| 2017 | $4,021 | $287,000 | $0 | $0 |
| 2016 | $3,768 | $281,000 | $0 | $0 |
| 2015 | $3,768 | $281,000 | $0 | $0 |
| 2014 | $3,768 | $281,000 | $0 | $0 |
Seller's Agent in 2025
Carolina Cronin
Cummings & Co Realtors
(410) 236-4455
66 Total Sales
Buyer's Agent in 2025
Andrew Frank
Cummings & Co Realtors
(410) 925-1300
47 Total Sales
S
Seller's Agent in 2012
Sharon Bregel
RE/MAX Acclaimed Realty
Buyer's Agent in 2012
Temple Peirce
Cummings & Co Realtors
(410) 960-8035
36 Total Sales
Source: Bright MLS
MLS Number: MDBC2132754
APN: 09-0923006771
Disclaimer: Certain information contained herein is derived from information provided by parties other than Homes.com. All information provided is deemed reliable, but is not guaranteed to be accurate and should be independently verified.
The data relating to real estate for sale on this website appears in part through the BRIGHT Internet Data Exchange program, a voluntary cooperative exchange of property listing data between licensed real estate brokerage firms, and is provided by BRIGHT through a licensing agreement.
Listing information is from various brokers who participate in the Bright MLS IDX program and not all listings may be visible on the site.
The property information being provided on or through the website is for the personal, non-commercial use of consumers and such information may not be used for any purpose other than to identify prospective properties consumers may be interested in purchasing.
Some properties which appear for sale on the website may no longer be available because they are for instance, under contract, sold or are no longer being offered for sale.
Property information displayed is deemed reliable but is not guaranteed.
Copyright 2026 Bright MLS, Inc.
Ask me questions while you tour the home.