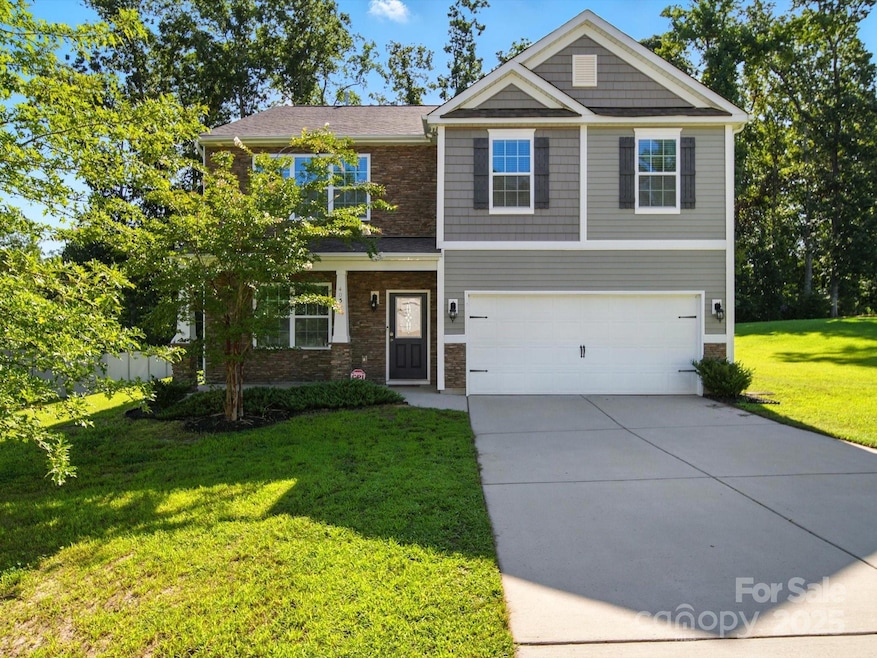
NOT LISTED FOR SALE

Estimated Value: $430,085

5 Beds
3 Baths
2,519 Sq Ft
$171/Sq Ft Est. Value

Sale Details

Date Sold: January 9, 2026

Last sale price $415,000 $165 Per Sq Ft

Est. 4% increase in value since last sale

Current estimated payment $2,824 / mo

112 Days on Market

Highlights

  • Modern Architecture
  • 2 Car Attached Garage
  • Laundry Room
  • Front Porch
  • Patio
  • Forced Air Heating and Cooling System

About This Home

As of January 2026

Welcome to this beautiful 5-bedroom, 3-bathroom home in Mt. Holly's sought-after Meadowbrook Estates. The open-concept main level, bathed in natural light, features an inviting living room with a gas fireplace; kitchen that boasts gas range, stainless steel appliances, granite countertops, and a breakfast bar; a convenient bedroom and full bath on this level, perfect for guests or a home office. Upstairs, a spacious primary suite offers a private retreat, complemented by three additional bedrooms, a full bath, and a second-floor laundry room. LVP flooring throughout the main level, blinds on all windows, fans in all bedrooms, large walk in closets offer this home a perfect blend of comfort and style. Enjoy a prime location just minutes from I-85, downtown Mt. Holly, and downtown Belmont, ensuring an easy commute and access to local amenities. Don't miss your chance to own this remarkable property!

Last Agent to Sell the Property

Anca Maga

Howard Hanna Allen Tate Gastonia Brokerage Email: anca.maga@allentate.com License #312477 Listed on: 08/26/2025

Howard Hanna Allen Tate Gastonia

Last Buyer's Agent

Irdi Sejdia

Yancey Realty, LLC License #297601

Create a Home Valuation Report for This Property
The Home Valuation Report is an in-depth analysis detailing your home's value as well as a comparison with similar homes in the area

Home Details

Home Type

  • Single Family

Year Built

  • Built in 2018

Lot Details

  • 20,038 Sq Ft Lot
  • Level Lot
  • Cleared Lot

HOA Fees

  • $25 Monthly HOA Fees

Parking

  • 2 Car Attached Garage

Home Design

  • Modern Architecture
  • Slab Foundation
  • Architectural Shingle Roof
  • Stone Siding
  • Vinyl Siding

Interior Spaces

  • 2-Story Property
  • Ceiling Fan
  • Gas Log Fireplace
  • Living Room with Fireplace

Kitchen

  • Oven
  • Gas Range
  • Microwave
  • Dishwasher

Bedrooms and Bathrooms

  • 3 Full Bathrooms

Laundry

  • Laundry Room
  • Laundry on upper level

Outdoor Features

  • Patio
  • Front Porch

Schools

  • Rankin Elementary School
  • Mount Holly Middle School
  • Stuart W Cramer High School

Utilities

  • Forced Air Heating and Cooling System
  • Heating System Uses Natural Gas

Community Details

  • Cedar Management Association
  • Meadow Brook Estates Subdivision

Listing and Financial Details

  • Assessor Parcel Number 227991

Home Details

Home Type

Single Family

Year Built

Built in 2018

Lot Details

0.46 Acres

HOA Fees

$25 per month

Parking

2

Listing Details

  • Property Type: Residential
  • Property Sub Type: Single Family Residence
  • Architectural Style: Modern
  • Year Built: 2018
  • Road Surface Type: Concrete, Paved
  • Unit Levels: Two
  • Ratio CurrentPrice/TotalPropertyHLA: 164.75
  • Geocode Confidence: High
  • Attribution Contact: anca.maga@allentate.com
  • Special Features: None

Interior Features

  • Foundation Details: Slab
  • Fireplace: Yes
  • Lower Level Sq Ft: 0
  • Main Level Sq Ft: 1064
  • Third Level Sq Ft: 0
  • Sq Ft Unheated Total: 0
  • Sq Ft Upper: 1455
  • Appliances: Dishwasher, Gas Range, Microwave, Oven, Refrigerator
  • Above Grade Finished Sq Ft: 2519
  • Basement YN: No
  • Full Bathrooms: 3
  • Total Bedrooms: 5
  • Fireplace Features: Gas Log, Living Room
  • Living Area: 2519
  • Bedroom Main: 1

Exterior Features

  • New Construction: No
  • Roof: Architectural Shingle
  • Construction Type: Site Built
  • Construction Type: Stone, Vinyl
  • Patio And Porch Features: Front Porch, Patio

Garage/Parking

  • Main Level Garage YN: 1
  • Carport Y N: No
  • Garage Spaces: 2
  • Garage Yn: Yes
  • Open Parking: No
  • Parking Features: Attached Garage

Utilities

  • Heating: Forced Air, Natural Gas
  • Sewer: Public Sewer
  • Laundry Features: Laundry Room, Upper Level
  • Cooling: Ceiling Fan(s), Central Air
  • Water Source: City

Condo/Co-op/Association

  • Association Fee: 300
  • Association Fee Frequency: Annually
  • Senior Community: No
  • Association Name: Cedar Management
  • Association: Yes

Association/Amenities

  • Association Annual Expense: 300.00

Schools

  • Middle Or Junior School: Mount Holly
  • HOA Subject To: Required

Lot Info

  • Lot Features: Cleared, Level
  • Lot Size Units: Acres
  • Parcel Number: 227991
  • Lot Size Acres: 0.46
  • Additional Parcels: No
  • Zoning Specification: R

MLS Schools

  • Elementary School: Rankin
  • High School: Stuart W Cramer

Property History

We collect this data history from publicly available records. To have your information removed, we recommend requesting removal directly through your county’s website.

Date Event Price List to Sale Price per Sq Ft
01/09/2026 01/09/26 Sold $415,000 0.0% $165 / Sq Ft
12/05/2025 12/05/25 Price Changed $415,000 -1.2% $165 / Sq Ft
11/10/2025 11/10/25 Price Changed $419,900 -1.3% $167 / Sq Ft
09/24/2025 09/24/25 Price Changed $425,500 -1.2% $169 / Sq Ft
08/26/2025 08/26/25 For Sale $430,500 -- $171 / Sq Ft
Source: Canopy MLS

Agents Affiliated with this Home

  • Section Image
  • Section Image
See All Agents

Map

Source: Canopy MLS

MLS Number: 4292854

Canopy MLS

APN: 227991

Your Personal Tour Guide

Ask me questions while you tour the home.