
Debbie Berry
Real Broker
(844) 714-4690
84 Total Sales
12 in Superstition Vistas
$390K - $535K Price Range



Estimated Value: $502,000 - $610,000
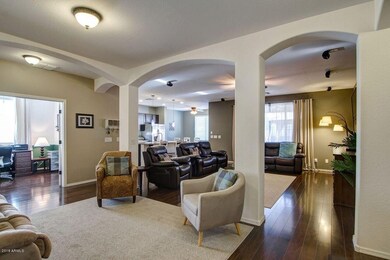
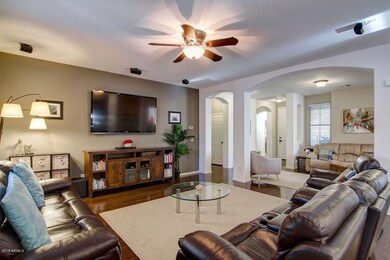
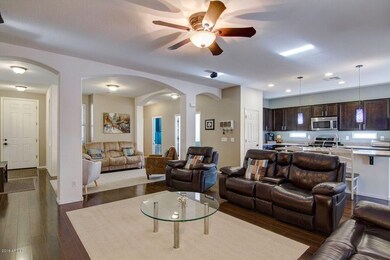
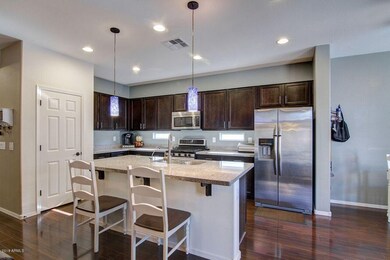
Model like home with LOTS of upgrades! Super clean and move-in ready! Great layout with 4 bedrooms PLUS a den. This single level home sits on an oversized lot with plenty of room for a pool and more. The courtyard has a beautiful entry way with new pavers. Upgraded laminate flooring, ceiling fans and gorgeous paint colors and wallpaper throughout the home. The kitchen has stainless appliances, a gas stove, pantry, upgraded counters and cabinets. Home theater wiring and speakers in the living room. Custom cabinets in garage for extra storage. Just steps from park and a quick walk to elementary school. Lots of privacy- no neighbors directly behind or in front of the home. Upgrades list in documents tab!
Last Agent to Sell the Property
HomeSmart License #SA535408000 Listed on: 01/04/2018
Last Buyer's Agent
Edgar Sanchez
Compass Point Realty License #SA661931000
Debbie Berry
Real Broker
(844) 714-4690
84 Total Sales
12 in Superstition Vistas
$390K - $535K Price Range
Lamarr Neely
Bliss Realty & Investments
(623) 500-6651
17 Total Sales
1 in Superstition Vistas
$399,000 Price
Kanoe Kau
Keller Williams Integrity First Realty
(808) 824-5320
23 Total Sales
1 in Superstition Vistas
$597,990 Price
Micah Keller
Realty ONE Group
(623) 439-8699
61 Total Sales
1 in Superstition Vistas
$539,990 Price
Vanessa Dunn
HomeSmart
(844) 787-8428
6 Total Sales
2 in Superstition Vistas
$426K - $560K Price Range
Myrna Dallas
Fathom Realty
(602) 560-5667
96 Total Sales
1 in Superstition Vistas
$585,000 Price
We collect this data history from publicly available records. To have your information removed, we recommend requesting removal directly through your county’s website.
| Date | Event | Price | List to Sale | Price per Sq Ft |
|---|---|---|---|---|
| 03/13/2018 03/13/18 | Sold | $328,000 | -2.1% | $149 / Sq Ft |
| 01/19/2018 01/19/18 | Pending | -- | -- | -- |
| 01/04/2018 01/04/18 | For Sale | $335,000 | -- | $152 / Sq Ft |
We collect this data history from publicly available records. To have your information removed, we recommend requesting removal directly through your county’s website.
| Year | Tax Paid | Tax Assessment Tax Assessment Total Assessment is a certain percentage of the fair market value that is determined by local assessors to be the total taxable value of land and additions on the property. | Land | Improvement |
|---|---|---|---|---|
| 2025 | $2,241 | $30,252 | ||
| 2024 | $2,174 | $28,812 | ||
| 2023 | $2,174 | $41,170 | $8,230 | $32,940 |
| 2022 | $2,121 | $32,200 | $6,440 | $25,760 |
| 2021 | $2,298 | $29,750 | $5,950 | $23,800 |
| 2020 | $2,258 | $28,780 | $5,750 | $23,030 |
| 2019 | $2,092 | $25,630 | $5,120 | $20,510 |
| 2018 | $1,992 | $25,150 | $5,030 | $20,120 |
| 2017 | $1,929 | $24,320 | $4,860 | $19,460 |
| 2016 | $2,001 | $23,170 | $4,630 | $18,540 |
| 2015 | $1,834 | $21,580 | $4,310 | $17,270 |
Seller's Agent in 2018
Kelly Courvisier
HomeSmart
(602) 619-1985
2 in this area
67 Total Sales
ES
Buyer's Agent in 2018
Edgar Sanchez
Compass Point Realty
Source: Arizona Regional Multiple Listing Service (ARMLS)
MLS Number: 5704035
APN: 304-34-388
Disclaimer: Certain information contained herein is derived from information provided by parties other than Homes.com. All information provided is deemed reliable, but is not guaranteed to be accurate and should be independently verified.
All information should be verified by the recipient and none is guaranteed as accurate by ARMLS
Listing Information presented by local MLS brokerage: Ten-X, local REALTOR®- Arlene Richardson - (888)-952-6393
Ask me questions while you tour the home.