
Cindy Fous
Premiere Property Group, LLC
(971) 351-1592
21 Total Sales
1 in Rosemont Summit
$1,045,000 Price

Estimated Value: $843,645
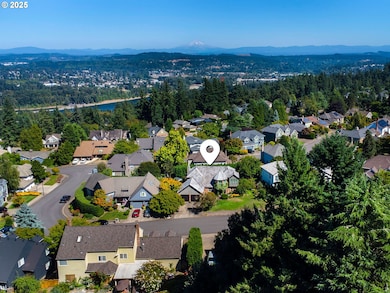
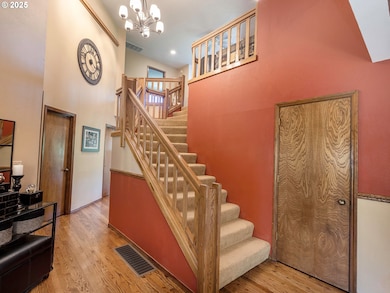
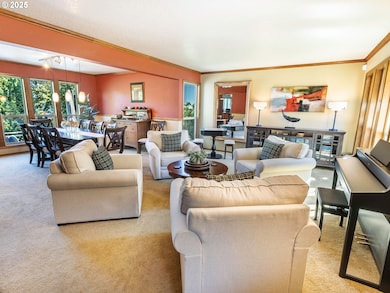
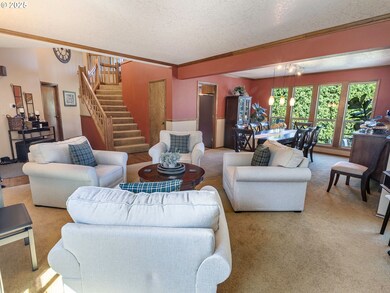
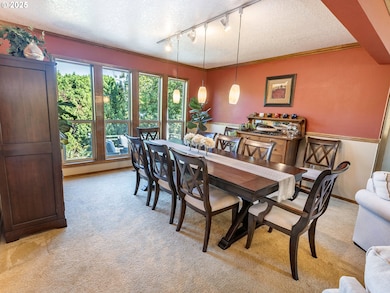
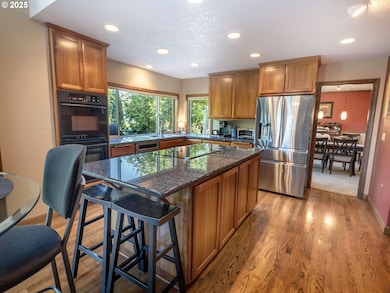
Storybook charm in West Linn! 3 bedrooms with optional 4th/5th bedrooms, and 3 full bathrooms! This beautiful home is nestled in a private cul-de-sac offering breathtaking views of Mt. St. Helens and Mt. Hood (from upstairs office). This home adds a touch of elegance and character with its unique ivy-covered exterior turret. Inside, you'll find fresh paint in the primary bedroom, bath, and turret room. The primary bathroom includes upgraded luxury vinyl plank (LVP) flooring and an upgraded shower. The home features a spacious Jack-and-Jill style bathroom with a custom vanity, Italian tile flooring, a stylish mirror, and updated lighting. The kitchen is a chef’s dream with a granite countertop, electric cooktop, cooking island, double oven, and ample cabinetry for storage. The home is designed for efficiency and comfort, with a newer furnace (2022) and water heater (2023), plus insulated garage doors and built-in cabinets for the oversized dual-car garage. For eco-conscious buyers, a Level 2 charger for electric vehicles (2025) and an irrigation drip system make this home both functional and sustainable. Downstairs, you'll find space for an exercise room, entertainment space, including a music listening area next to a wine tasting storage section. Outdoors, the backyard is a gardener’s paradise, ready for you to cultivate your dream garden, while the gas connection for an outdoor grill promises the perfect space for summer entertaining. Washer and dryer (2024) are included for your convenience. With thoughtful updates, serene views, and exceptional features, this home is a must-see!
Last Agent to Sell the Property
MORE Realty Brokerage Phone: 971-204-8940 License #201219068 Listed on: 09/02/2025
Last Buyer's Agent
Rocky Loring
Redfin License #201248487
We collect this data history from publicly available records. To have your information removed, we recommend requesting removal directly through your county’s website.
Cindy Fous
Premiere Property Group, LLC
(971) 351-1592
21 Total Sales
1 in Rosemont Summit
$1,045,000 Price
James Begg
John L. Scott Portland Central
(888) 623-0293
34 Total Sales
1 in Rosemont Summit
$769,000 Price
Dan Walters
Keller Williams Realty Portland Elite
(360) 803-2676
68 Total Sales
1 in Rosemont Summit
$953,750 Price
Mary Jeanne Sheveland
RE/MAX Equity Group
(971) 351-1491
54 Total Sales
1 in Rosemont Summit
$1,147,000 Price
Nick Shivers
eXp Realty, LLC
(971) 232-4415
1,260 Total Sales
1 in Rosemont Summit
$1,237,500 Price
Robie Ranes
Realty One Group Pacifica
(971) 272-8964
57 Total Sales
1 in Rosemont Summit
$769,000 Price
We collect this data history from publicly available records. To have your information removed, we recommend requesting removal directly through your county’s website.
| Date | Buyer | Sale Price | Title Company |
|---|---|---|---|
| $815,000 | First American Title | ||
| $580,000 | Lawyers Title | ||
| -- | None Available | ||
| -- | Lawyers Title | ||
| -- | Accommodation | ||
| -- | Lawyers | ||
| $290,000 | Chicago Title Insurance Co |
We collect this data history from publicly available records. To have your information removed, we recommend requesting removal directly through your county’s website.
| Date | Status | Borrower | Loan Amount |
|---|---|---|---|
| Previous Owner | $70,000 | ||
| Previous Owner | $559,265 | ||
| Previous Owner | $264,000 | ||
| Previous Owner | $280,000 |
We collect this data history from publicly available records. To have your information removed, we recommend requesting removal directly through your county’s website.
| Date | Event | Price | List to Sale | Price per Sq Ft | Prior Sale |
|---|---|---|---|---|---|
| 04/22/2026 04/22/26 | Sold | $815,000 | -2.4% | $272 / Sq Ft | |
| 04/05/2026 04/05/26 | Pending | -- | -- | -- | |
| 04/02/2026 04/02/26 | Price Changed | $835,000 | -2.9% | $278 / Sq Ft | |
| 02/22/2026 02/22/26 | Price Changed | $860,000 | 0.0% | $287 / Sq Ft | |
| 02/22/2026 02/22/26 | For Sale | $860,000 | +1.8% | $287 / Sq Ft | |
| 02/04/2026 02/04/26 | Pending | -- | -- | -- | |
| 01/01/2026 01/01/26 | Price Changed | $845,000 | -1.2% | $282 / Sq Ft | |
| 10/16/2025 10/16/25 | Price Changed | $855,000 | -1.2% | $285 / Sq Ft | |
| 09/29/2025 09/29/25 | Price Changed | $865,000 | -3.4% | $288 / Sq Ft | |
| 09/02/2025 09/02/25 | For Sale | $895,000 | +54.3% | $298 / Sq Ft | |
| 06/13/2019 06/13/19 | Sold | $580,000 | 0.0% | $171 / Sq Ft | View Prior Sale |
| 08/21/2018 08/21/18 | Pending | -- | -- | -- | |
| 08/21/2018 08/21/18 | For Sale | $580,000 | -- | $171 / Sq Ft |
We collect this data history from publicly available records. To have your information removed, we recommend requesting removal directly through your county’s website.
| Year | Tax Paid | Tax Assessment Tax Assessment Total Assessment is a certain percentage of the fair market value that is determined by local assessors to be the total taxable value of land and additions on the property. | Land | Improvement |
|---|---|---|---|---|
| 2025 | $10,906 | $565,888 | ||
| 2024 | $10,497 | $549,406 | ||
| 2023 | $10,497 | $533,404 | $0 | $0 |
| 2022 | $9,908 | $517,868 | $0 | $0 |
| 2021 | $9,261 | $502,785 | $0 | $0 |
| 2020 | $9,199 | $488,141 | $0 | $0 |
| 2019 | $8,792 | $473,924 | $0 | $0 |
| 2018 | $8,393 | $460,120 | $0 | $0 |
| 2017 | $8,031 | $446,718 | $0 | $0 |
| 2016 | $7,707 | $433,707 | $0 | $0 |
| 2015 | $7,348 | $421,075 | $0 | $0 |
| 2014 | $6,951 | $408,811 | $0 | $0 |
Seller's Agent in 2026
Scott McMahon
MORE Realty
(971) 204-8940
1 in this area
15 Total Sales
R
Buyer's Agent in 2026
Rocky Loring
Redfin
O
Seller's Agent in 2019
OR and WA Non Rmls
Non Rmls Broker
Source: Regional Multiple Listing Service (RMLS)
MLS Number: 742564748
APN: 00382687
Disclaimer: Certain information contained herein is derived from information provided by parties other than Homes.com. All information provided is deemed reliable, but is not guaranteed to be accurate and should be independently verified.
The content relating to real estate for sale on this web site comes in part from the IDX program of the RMLS™ of Portland, Oregon. Real estate listings held by brokerage firms other than Ten-X are marked with the RMLS™ logo, and detailed information about these properties includes the names of the listing brokers. Listing content is copyright © 2026 RMLS™, Portland, Oregon. Some properties which appear for sale on this web site may subsequently have sold or may no longer be available. All information provided is deemed reliable but is not guaranteed and should be independently verified.
Ask me questions while you tour the home.