
Seller's Agent in 2012
Peggy Miceli
COLDWELL BANKER PROFESSIONALS
(989) 429-4662
33 Total Sales
Estimated Value: $186,785
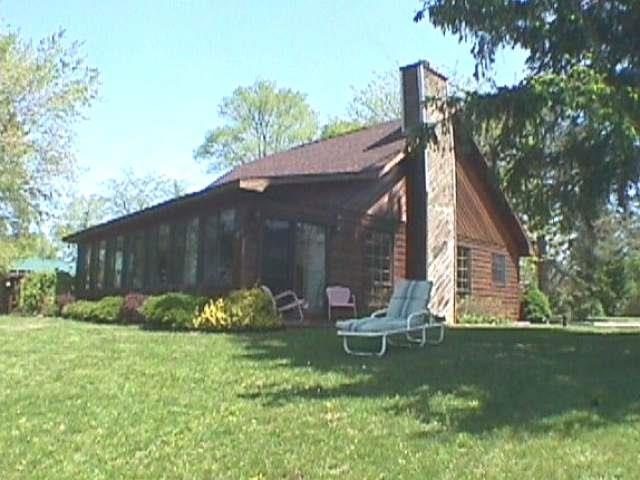
Main Wixom Lake cottage, has great charm! 116 feet main lake frontage. Steel seawall is 2 years old. Floors thru entire cottage are painted sub floor- clean surface for your choice of floor coverings. two main floor bedrooms, larger one has full wall built ins and french door to sun porch. Smaller bedroom has laundry hookups- but never actually used- picture hung over hookup.Ceilings are open rafter cathedral yet fully insulated and drywalled- very open. Windows all around gives a most spectacular view of lake in 2 directions. Roof & Seawall are 2 years old.
Last Agent to Sell the Property
COLDWELL BANKER PROFESSIONALS License #CGBOR-6502100034 Listed on: 05/18/2012
Last Buyer's Agent
Non Member Non Member
NONMEMBER License #CGBOR
We collect this data history from publicly available records. To have your information removed, we recommend requesting removal directly through your county’s website.
| Date | Event | Price | List to Sale | Price per Sq Ft |
|---|---|---|---|---|
| 06/28/2012 06/28/12 | Sold | $120,000 | -19.5% | $77 / Sq Ft |
| 05/20/2012 05/20/12 | Pending | -- | -- | -- |
| 05/18/2012 05/18/12 | For Sale | $148,985 | -- | $96 / Sq Ft |
We collect this data history from publicly available records. To have your information removed, we recommend requesting removal directly through your county’s website.
| Year | Tax Paid | Tax Assessment Tax Assessment Total Assessment is a certain percentage of the fair market value that is determined by local assessors to be the total taxable value of land and additions on the property. | Land | Improvement |
|---|---|---|---|---|
| 2026 | $1,788 | $75,600 | $0 | $0 |
| 2025 | $1,788 | $71,700 | $71,700 | $0 |
| 2024 | $17 | $65,800 | $65,800 | $0 |
| 2023 | $1,675 | $53,800 | $53,800 | $0 |
Seller's Agent in 2012
Peggy Miceli
COLDWELL BANKER PROFESSIONALS
(989) 429-4662
33 Total Sales
NN
Buyer's Agent in 2012
Non Member Non Member
NONMEMBER
Source: Clare Gladwin Board of REALTORS®
MLS Number: 41015843
APN: 030-050-000-020-10
Disclaimer: Certain information contained herein is derived from information provided by parties other than Homes.com. All information provided is deemed reliable, but is not guaranteed to be accurate and should be independently verified.
IDX information is provided exclusively for personal, non-commercial use, and may not be used for any purpose other than to identify prospective properties consumers may be interested in purchasing. Information is deemed reliable but not guaranteed.
Ask me questions while you tour the home.