NOT LISTED FOR SALE

4054 E Bay Cir Lewis Center, OH 43035

Estimated Value: $643,000 - $698,000

4 Beds
3.5 Baths
3,659 Sq Ft
$182/Sq Ft Est. Value

Sale Details

Date Sold: February 24, 2017

Last sale price $375,000 $102 Per Sq Ft

Est. 77% increase in value since last sale

Current estimated payment $4,470 / mo

45 Days on Market

Highlights

  • Deck
  • Whirlpool Bathtub
  • Great Room
  • Arrowhead Elementary School Rated A
  • Bonus Room
  • 2 Car Attached Garage

About This Home

As of February 2017

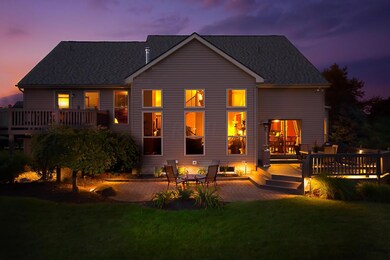
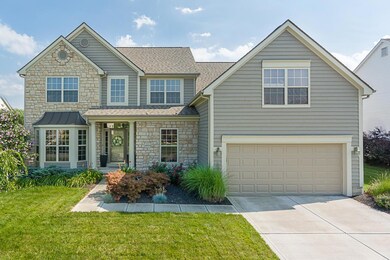
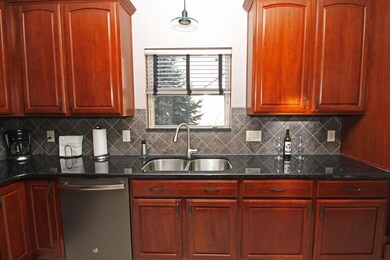
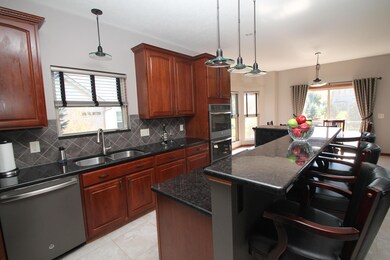
Beautiful 5-level split with 3,659 sq ft, 4 bedrms, 3.5 bathrms that backs up to a green space. It has a 2-car garage with an 8 ft extension. Both the garage flr and the basement flr have been professionally coated w/epoxy by Cols Garage Flrs. 9 Ft ceilings on 1st flr and an xtra course and a half in basement. There is a deck and paver patio off of the kitchen and a private elevated deck off of the master bedrm. Other notable items: newer 50-gal hot water tank, 5-yrs young high-efficiency furnace, newer roof w/transferable warranty, newer carpet, granite kitchen counters, newer GE Slate kitchen appliances, 3M film on windows in the great rm, newer LED landscape lights and a professionally constructed raised vegetable garden. A short walk to Alum Creek Park Beach and Dog Park.
AGENT-OWNED

Last Agent to Sell the Property

Pamela Beres

Coldwell Banker Realty License #2008001161 Listed on: 01/17/2017

Coldwell Banker Realty

Last Buyer's Agent

Mary Sunderman

Keller Williams Capital Ptnrs License #2013004350

Keller Williams Capital Ptnrs
Create a Home Valuation Report for This Property
The Home Valuation Report is an in-depth analysis detailing your home's value as well as a comparison with similar homes in the area

Home Details

Home Type

  • Single Family

Est. Annual Taxes

  • $6,502

Year Built

  • Built in 2003

Lot Details

  • 12,197 Sq Ft Lot

HOA Fees

  • $15 Monthly HOA Fees

Parking

  • 2 Car Attached Garage
  • Garage Door Opener

Home Design

  • Split Level Home
  • Block Foundation
  • Wood Siding
  • Vinyl Siding
  • Stone Exterior Construction

Interior Spaces

  • 3,659 Sq Ft Home
  • 5-Story Property
  • Gas Log Fireplace
  • Insulated Windows
  • Great Room
  • Bonus Room
  • Basement Fills Entire Space Under The House
  • Home Security System

Kitchen

  • Electric Range
  • Dishwasher

Flooring

  • Carpet
  • Laminate
  • Ceramic Tile

Bedrooms and Bathrooms

  • 4 Bedrooms
  • Whirlpool Bathtub

Laundry

  • Laundry on lower level
  • Electric Dryer Hookup

Outdoor Features

  • Deck
  • Patio

Utilities

  • Forced Air Heating and Cooling System
  • Heating System Uses Gas
  • Gas Water Heater

Community Details

  • Association Phone (740) 200-0049
  • Jim Bolkovac HOA

Listing and Financial Details

  • Assessor Parcel Number 418-433-07-057-000

Home Details

Home Type

Single Family

Est. Annual Taxes

$6,502

Year Built

Built in 2003

Lot Details

0.28 Acres

HOA Fees

$15 per month

Parking

2

Listing Details

  • Type: Residential
  • Accessible Features: No
  • Year Built: 2003
  • Tax Year: 2015
  • Property Sub-Type: Single Family Residence
  • Lot Size Acres: 0.28
  • Reso Association Amenities: Sidewalk
  • Co List Office Phone: 614-880-0808
  • MLS Status: Closed
  • Subdivision Name: Mariners Watch, The Marina at Alum Creek
  • Architectural Style: Split Level
  • Reso Fireplace Features: Direct Vent, Gas Log
  • Reso Interior Features: Whirlpool/Tub, Dishwasher, Electric Dryer Hookup, Electric Range, Gas Water Heater, Refrigerator, Security System
  • Unit Levels: Five or More
  • New Construction: No
  • Reso Window Features: Insulated All
  • Location Property Info List PriceSqFt: 102.49
  • Remarks Misc Hot Sheet Comments: price
  • Basement Basement YN2: Yes
  • Rooms LL Laundry: Yes
  • Air Conditioning Central: Yes
  • Interior Flooring Carpet: Yes
  • Interior Flooring Laminate-Artificial: Yes
  • Interior Amenities Gas Water Heater: Yes
  • Foundation:Block: Yes
  • Interior Flooring CeramicPorcelain: Yes
  • Exterior Vinyl Siding: Yes
  • Windows Insulated All: Yes
  • Interior Amenities Dishwasher: Yes
  • Exterior:Stone: Yes
  • Interior Amenities Electric Dryer Hookup: Yes
  • Interior Amenities Electric Range: Yes
  • Interior Amenities WhirlpoolTub: Yes
  • Exterior:Wood Siding: Yes
  • Interior Amenities Security System: Yes
  • Common Walls No Common Walls: Yes
  • Architectural Style Split Level: Yes
  • Levels Five or More: Yes
  • Special Features: VirtualTour
  • Property Sub Type: Detached

Interior Features

  • Upstairs Bedrooms: 1
  • Upstairs 2 Bedrooms: 3
  • Upstairs 1 Full Bathrooms: 1
  • Upstairs 2 Full Bathrooms: 2
  • Entry Level Half Bathrooms: 1
  • Basement: Full
  • Entry Level Eating Space: 1
  • Entry Level Great Room: 1
  • Recreation Room (Downstairs 1): 1
  • Utility Space (Downstairs 2): 1
  • Basement YN: Yes
  • Full Bathrooms: 3
  • Half Bathrooms: 1
  • Total Bedrooms: 4
  • Fireplace: Yes
  • Flooring: Laminate, Carpet, Ceramic/Porcelain
  • General Property Info Baths FH: 3.1
  • Other Rooms:Dining Room: Yes
  • Basement Description:Full: Yes
  • Other Rooms:Great Room: Yes
  • Fireplace:Gas Log: Yes
  • Other Rooms:Bonus Room: Yes

Exterior Features

  • Common Walls: No Common Walls
  • Foundation Details: Block
  • Patio And Porch Features: Patio, Deck
  • Patio and Porch Features Patio: Yes
  • Patio and Porch Features Deck: Yes

Garage/Parking

  • Attached Garage: Yes
  • Garage Spaces: 2.0
  • Attached Garage: Yes
  • Parking Features: Garage Door Opener, Attached Garage
  • Parking Features 2 Car Garage: Yes
  • Parking Features Attached Garage: Yes

Utilities

  • Heating: Forced Air
  • Cooling: Central Air
  • Cooling Y N: Yes
  • HeatingYN: Yes
  • Heating:Forced Air: Yes
  • Heating:Gas2: Yes

Condo/Co-op/Association

  • Contact Name: Jim Bolkovac
  • Association Fee: 180.0
  • Association Fee Frequency: Annually
  • Phone: 740-200-0049
  • Association: Yes

Schools

  • Junior High Dist: OLENTANGY LSD 2104 DEL CO.

Lot Info

  • Parcel Number: 418-433-07-057-000
  • Lot Size Sq Ft: 12196.8

Tax Info

  • Tax Annual Amount: 6502.0

Ownership History

We collect this data history from publicly available records. To have your information removed, we recommend requesting removal directly through your county’s website.

Date Name Owned For Owner Type

Purchase Details

Listed on
Jan 17, 2017
Closed on
Feb 22, 2017
Sold by
Bought by
Seller's Agent
Pamela Beres
Coldwell Banker Realty
Buyer's Agent
Mary Sunderman
Keller Williams Capital Ptnrs
List Price
$384,900
Sold Price
$375,000
Premium/Discount to List
-$9,900
-2.57%
Current Estimated Value
$664,394

Home Financials for this Owner

Home Financials are based on the most recent Mortgage that was taken out on this home.
Estimated Appreciation
$289,394
Avg. Annual Appreciation
6.23%
Original Mortgage
$300,000
Interest Rate
4.09%
Mortgage Type
New Conventional

Purchase Details

Closed on
Oct 23, 2003
Sold by
Bought by

Home Financials for this Owner

Home Financials are based on the most recent Mortgage that was taken out on this home.
Original Mortgage
$282,800
Interest Rate
6.07%
Mortgage Type
Purchase Money Mortgage
Source: Public Records

Purchase History

We collect this data history from publicly available records. To have your information removed, we recommend requesting removal directly through your county’s website.

Date Buyer Sale Price Title Company
$375,000 None Available
$353,600 Preferred Title
Source: Public Records

Mortgage History

We collect this data history from publicly available records. To have your information removed, we recommend requesting removal directly through your county’s website.

Date Status Borrower Loan Amount
Open $182,000
Open $285,000
Closed $37,092
Closed $300,000
Closed $235,000
Closed $252,500
Closed $282,800
Source: Public Records

Property History

We collect this data history from publicly available records. To have your information removed, we recommend requesting removal directly through your county’s website.

Date Event Price List to Sale Price per Sq Ft
03/27/2025 03/27/25 Off Market $375,000 -- --
02/24/2017 02/24/17 Sold $375,000 -2.6% $102 / Sq Ft
01/25/2017 01/25/17 Pending -- -- --
12/07/2016 12/07/16 For Sale $384,900 -- $105 / Sq Ft
Source: Columbus and Central Ohio Regional MLS

Tax History

We collect this data history from publicly available records. To have your information removed, we recommend requesting removal directly through your county’s website.

Year Tax Paid Tax Assessment Tax Assessment Total Assessment is a certain percentage of the fair market value that is determined by local assessors to be the total taxable value of land and additions on the property. Land Improvement
2025 $9,557 $181,440 $31,500 $149,940
2024 $9,478 $181,440 $31,500 $149,940
2023 $9,523 $181,440 $31,500 $149,940
2022 $8,834 $133,280 $21,000 $112,280
2021 $8,900 $133,280 $21,000 $112,280
2020 $8,951 $133,280 $21,000 $112,280
2019 $7,769 $120,370 $21,000 $99,370
2018 $7,818 $120,370 $21,000 $99,370
2017 $7,121 $109,030 $17,500 $91,530
2016 $7,218 $109,030 $17,500 $91,530
2015 $6,502 $109,030 $17,500 $91,530
2014 $6,595 $109,030 $17,500 $91,530
2013 $6,432 $103,850 $17,500 $86,350
Source: Public Records

Agents Affiliated with this Home

  • Section Image
  • Section Image
See All Agents

Map

Source: Columbus and Central Ohio Regional MLS

MLS Number: 216042611

Columbus and Central Ohio Regional MLS

APN: 418-433-07-057-000

Your Personal Tour Guide

Ask me questions while you tour the home.