NOT LISTED FOR SALE

Estimated Value: $112,000 - $195,000

2 Beds
1 Bath
960 Sq Ft
$157/Sq Ft Est. Value

Sale Details

Date Sold: June 25, 2021

Last sale price $83,000 $86 Per Sq Ft

Est. 82% increase in value since last sale

Current estimated payment $867 / mo

269 Days on Market

Highlights

  • 1.83 Acre Lot
  • No HOA
  • Paneling
  • Wooded Lot
  • Covered Patio or Porch
  • Views

About This Home

As of June 2021

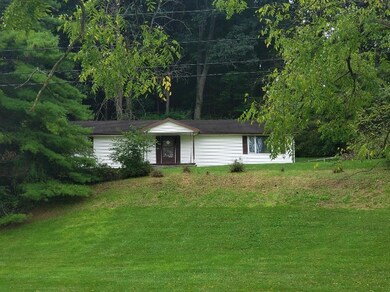
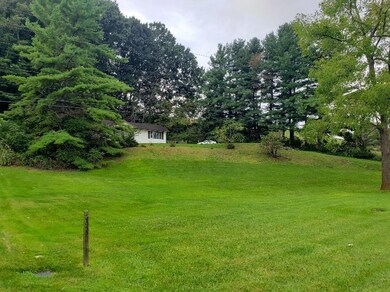
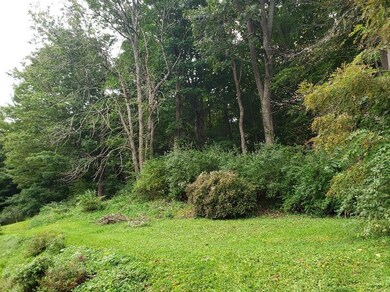
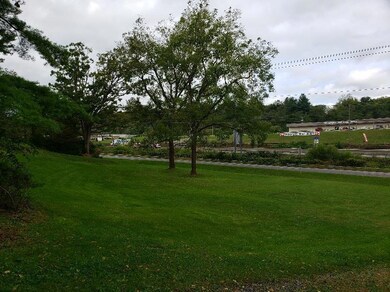
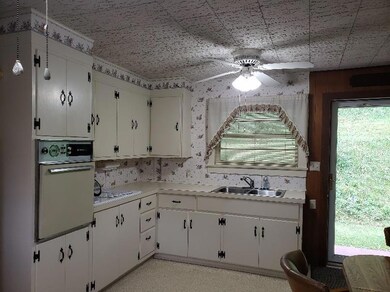
Please don't miss a great opportunity to own a property that offers loads of potential. This one story 960 sq. ft. home offers 2 bdrms, 1 bath, living rm, kitchen, office area and partial basement. This well maintained home has been “home sweet home” since 1960 situated on 1.83 acres. The home site is appropriately .25 acres surrounded by the remaining acreage with some wooded acreage in the back with majority of the acreage in the front of the home wihich is level with great road frontage. Sometime within the past 60 years this area of Wythe County has seen an enormous growth and development of commercial properties such as retail businesses, hotels, truck stops, restaurants and lots of other opportunities. Great access and visibility of I 81 & I 77, convenient to North & South bound directions. The property has two entrances located on the right and left side of the property.

Last Agent to Sell the Property

Sherry Long

United Country Anders Realty & Auction Listed on: 09/24/2020

Last Buyer's Agent

Sherry Long

United Country Anders Realty & Auction Listed on: 09/24/2020

Create a Home Valuation Report for This Property
The Home Valuation Report is an in-depth analysis detailing your home's value as well as a comparison with similar homes in the area

Home Details

Home Type

  • Single Family

Est. Annual Taxes

  • $319

Year Built

  • Built in 1960

Lot Details

  • 1.83 Acre Lot
  • Level Lot
  • Cleared Lot
  • Wooded Lot
  • Garden
  • Property is in good condition

Home Design

  • Fire Rated Drywall
  • Shingle Roof
  • Vinyl Siding
  • Concrete Perimeter Foundation

Interior Spaces

  • 960 Sq Ft Home
  • 1-Story Property
  • Paneling
  • Ceiling Fan
  • Insulated Windows
  • Window Treatments
  • Living Room
  • Fire and Smoke Detector
  • Property Views

Kitchen

  • Oven
  • Cooktop

Flooring

  • Carpet
  • Vinyl

Bedrooms and Bathrooms

  • 2 Bedrooms
  • Bathroom on Main Level
  • 1 Full Bathroom

Laundry

  • Laundry on main level
  • Washer

Basement

  • Walk-Out Basement
  • Partial Basement
  • Exterior Basement Entry

Outdoor Features

  • Covered Patio or Porch

Schools

  • Max Meadows Elementary School
  • Fort Chiswell Middle School
  • Fort Chiswell High School

Utilities

  • Cooling System Mounted To A Wall/Window
  • Baseboard Heating
  • Natural Gas Not Available
  • Electric Water Heater
  • High Speed Internet
  • Cable TV Available

Community Details

  • No Home Owners Association

Listing and Financial Details

  • Tax Lot 63-65

Home Details

Home Type

Single Family

Est. Annual Taxes

$319

Year Built

Built in 1960

Lot Details

1.83 Acres

Listing Details

  • Property Sub Type: Single Family Residence
  • Prop. Type: Residential
  • Lot Size Acres: 1.83
  • Lot Size: 00
  • Road Surface Type: Paved
  • Directions: I 81 N to exit 80, right off of ramp onto Fort Chiswell Road, immediate right onto Chapman Road, go 1.5 miles and property will be on the left.
  • Architectural Style: Ranch
  • Carport Y N: No
  • Garage Yn: No
  • Building Stories: 1
  • Year Built: 1960
  • Kitchen Level: First
  • Special Features: None
  • Stories: 1

Interior Features

  • Appliances: Oven, Cooktop, Refrigerator, Washer, Electric Water Heater
  • Has Basement: Partial, Walk-Out Access, Exterior Entry
  • Full Bathrooms: 1
  • Total Bedrooms: 2
  • Fireplace Features: None
  • Fireplace: No
  • Flooring: Carpet, Vinyl
  • Interior Amenities: Paneling, Ceiling Fan(s), High Speed Internet
  • Living Area: 960
  • Window Features: Insulated Windows, Some Window Treatments
  • Living Room Living Room Level: First
  • Master Bedroom Master Bedroom Level: First
  • Room Bedroom2 Level: First
  • Bathroom Level: First

Exterior Features

  • Lot Features: Level, Views, Cleared, Wooded, Steep Slope
  • View: Yes
  • Waterfront Features: None
  • Waterfront: No
  • Disclosures: Property Disclosure
  • Construction Type: Vinyl Siding, Dry Wall
  • Exterior Features: Other, Garden
  • Foundation Details: Concrete Perimeter
  • Patio And Porch Features: Porch Covered
  • Property Condition: Exterior Condition: Good, Interior Condition: Good
  • Roof: Shingle

Garage/Parking

  • Attached Garage: No
  • Parking Features: None

Utilities

  • Laundry Features: First Level
  • Security: Smoke Detector(s)
  • Cooling: Wall/Window Unit(s)
  • Cooling Y N: Yes
  • Heating: Baseboard, Electric
  • Heating Yn: Yes
  • Sewer: Public Sewer
  • Utilities: Cable Connected, Natural Gas Not Available
  • Water Source: Public

Condo/Co-op/Association

  • Association: No

Fee Information

  • Association Fee Includes: None

Schools

  • Elementary School: Max Meadows
  • High School: Fort Chiswell
  • Middle Or Junior School: Fort Chiswell

Lot Info

  • Lot Size Sq Ft: 79714.8
  • Zoning: None
  • Irrigation Water Rights: No
  • ResoLotSizeUnits: Acres

Multi Family

  • Above Grade Finished Area Units: Square Feet

Tax Info

  • Tax Annual Amount: 319
  • Tax Lot: 63-65
  • Tax Map Number: 043 -019-0000-0003
  • Tax Year: 2019

Ownership History

We collect this data history from publicly available records. To have your information removed, we recommend requesting removal directly through your county’s website.

Date Name Owned For Owner Type

Purchase Details

Closed on
Mar 12, 2025
Sold by
Bought by
Current Estimated Value
$150,980

Purchase Details

Closed on
Mar 9, 2022
Sold by
Bought by

Purchase Details

Listed on
Sep 24, 2020
Closed on
Jun 24, 2021
Sold by
Bought by
Seller's Agent
Sherry Long
United Country Anders Realty & Auction
Buyer's Agent
Sherry Long
United Country Anders Realty & Auction
List Price
$103,500
Sold Price
$83,000
Premium/Discount to List
-$20,500
-19.81%

Home Financials for this Owner

Home Financials are based on the most recent Mortgage that was taken out on this home.
Avg. Annual Appreciation
12.29%
Original Mortgage
$81,496
Interest Rate
2.9%
Mortgage Type
FHA
Source: Public Records

Home Values in the Area

Source: Public Records

Average Home Value in this Area


Source: Public Records

Agents Specializing in Max Meadows, VA

See All Agents

Purchase History

We collect this data history from publicly available records. To have your information removed, we recommend requesting removal directly through your county’s website.

Date Buyer Sale Price Title Company
-- None Listed On Document
-- Cassell & Crewe Ppc
$83,000 Attorney
Source: Public Records

Mortgage History

We collect this data history from publicly available records. To have your information removed, we recommend requesting removal directly through your county’s website.

Date Status Borrower Loan Amount
Previous Owner $81,496
Source: Public Records

Property History

We collect this data history from publicly available records. To have your information removed, we recommend requesting removal directly through your county’s website.

Date Event Price List to Sale Price per Sq Ft
06/25/2021 06/25/21 Sold $83,000 -19.8% $86 / Sq Ft
06/23/2021 06/23/21 Pending -- -- --
09/26/2020 09/26/20 For Sale $103,500 -- $108 / Sq Ft
Source: Southwest Virginia Association of REALTORS®

Tax History

We collect this data history from publicly available records. To have your information removed, we recommend requesting removal directly through your county’s website.

Year Tax Paid Tax Assessment Tax Assessment Total Assessment is a certain percentage of the fair market value that is determined by local assessors to be the total taxable value of land and additions on the property. Land Improvement
2025 $467 $91,600 $24,800 $66,800
2024 $5 $91,600 $24,800 $66,800
2023 $467 $91,600 $24,800 $66,800
2022 $467 $91,600 $24,800 $66,800
2021 $366 $67,700 $24,800 $42,900
2020 $366 $67,700 $24,800 $42,900
2019 $366 $67,700 $24,800 $42,900
2018 $366 $67,700 $24,800 $42,900
2017 $332 $0 $0 $0
2016 -- $0 $0 $0
2015 -- $67,700 $0 $0
2014 -- $0 $0 $0
2012 -- $0 $0 $0
Source: Public Records

Agents Affiliated with this Home

See All Agents

Map

Source: Southwest Virginia Association of REALTORS®

MLS Number: 75731

APN: 043-019-0000-0003

Your Personal Tour Guide

Ask me questions while you tour the home.