NOT LISTED FOR SALE

4055 Royal Ave Unit 150 Eugene, OR 97402

Bethel Neighborhood
3 Beds
2 Baths
1,404 Sq Ft
1996 Built

Sale Details

Date Sold: April 7, 2026

Last sale price $210,000 $150 Per Sq Ft

209 Days on Market

Highlights

  • Fitness Center
  • Gated Community
  • Built-In Refrigerator
  • Active Adult
  • View of Trees or Woods
  • Vaulted Ceiling

About This Home

As of April 2026

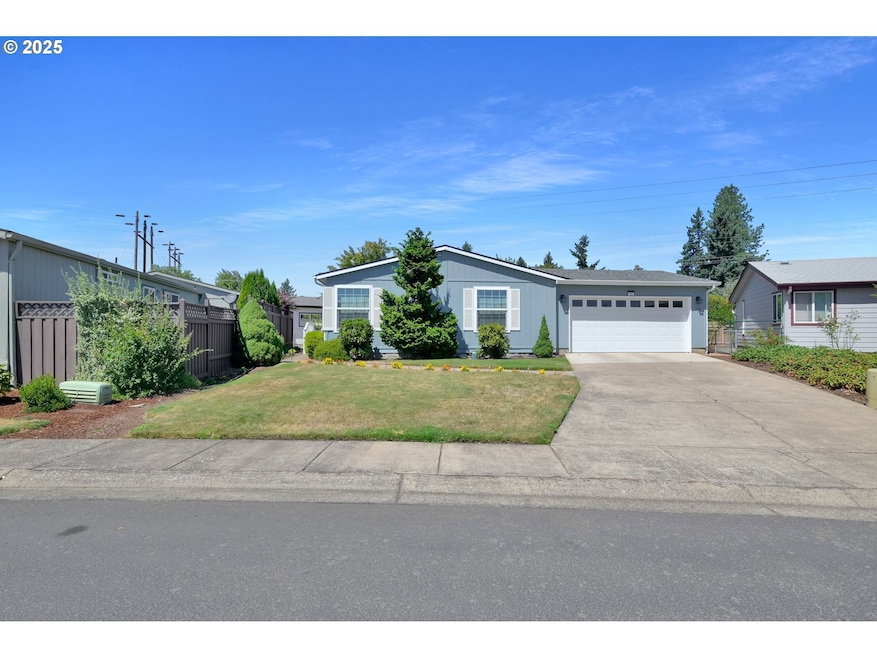
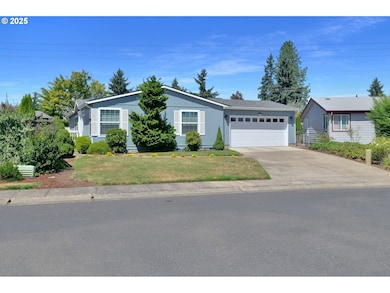
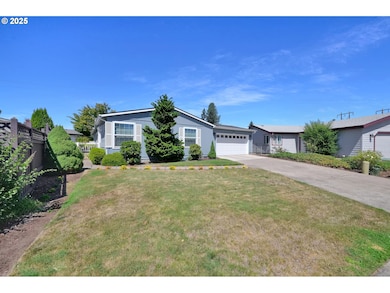
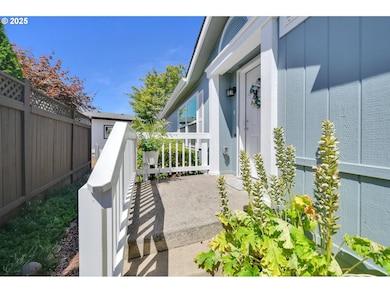
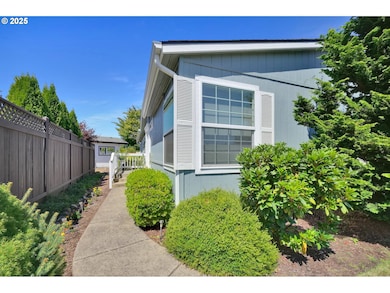
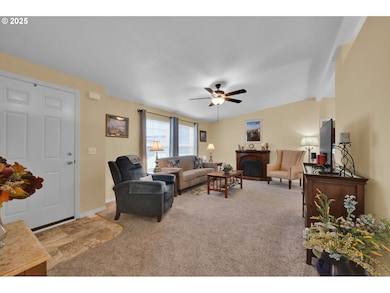
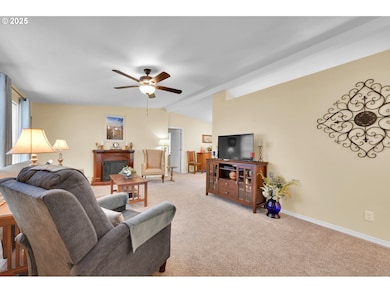
Beautifully Rebuilt Home in Songbrook 55+ Community Welcome to 4055 Royal Avenue #150, a stunning 3-bedroom, 2-bathroom home offering 1,404 sqft of fully rebuilt living space in the sought-after Songbrook 55+ gated community. Completely updated in the last 18 months, this home features a brand new roof, new heating system, plush carpet, fully redesigned kitchen, and modern bathrooms—everything is fresh and move-in ready. The open-concept kitchen is a chef’s dream with a spacious island and eating bar, stainless steel appliances, refrigerator with ice maker, dishwasher, and custom cabinetry with pull-out organizers. The large primary suite sits privately on one side of the home, showcasing vaulted ceilings, dual closets, ceiling fan, and an ensuite bathroom with dual sinks. Outside, enjoy both covered and uncovered patio spaces, a lush lawn, sprinkler system, and beautifully landscaped grounds with a park-like feel.Residents of Songbrook enjoy exceptional amenities including a pool, spa, clubhouse, gym, library, gated entry, and picturesque common areas with a private pond—all meticulously maintained by community management.This home blends modern comfort, stylish updates, and resort-style living in one perfect package.

Last Agent to Sell the Property

Stephanie Coats

Keller Williams Realty Eugene and Springfield Brokerage Phone: 541-554-9435 License #200607047 Listed on: 08/14/2025

Keller Williams Realty Eugene and Springfield

Last Buyer's Agent

Brita Arcuri

DC Real Estate Inc License #200702214

Property Details

Home Type

  • Manufactured Home

Est. Annual Taxes

  • $2,072

Year Built

  • Built in 1996

Lot Details

  • Fenced
  • Level Lot
  • Sprinkler System
  • Private Yard
  • Land Lease expires 9/27/90

HOA Fees

Parking

  • 2 Car Attached Garage
  • Garage Door Opener
  • Driveway

Property Views

  • Woods
  • Mountain

Home Design

  • Block Foundation
  • Composition Roof
  • Lap Siding
  • Concrete Perimeter Foundation

Interior Spaces

  • 1,404 Sq Ft Home
  • 1-Story Property
  • Vaulted Ceiling
  • Ceiling Fan
  • Double Pane Windows
  • Vinyl Clad Windows
  • Sliding Doors
  • Family Room
  • Living Room
  • Dining Room
  • Utility Room
  • Wall to Wall Carpet
  • Crawl Space

Kitchen

  • Free-Standing Range
  • Microwave
  • Built-In Refrigerator
  • Plumbed For Ice Maker
  • Dishwasher
  • Stainless Steel Appliances
  • Disposal

Bedrooms and Bathrooms

  • 3 Bedrooms
  • 2 Full Bathrooms

Laundry

  • Laundry Room
  • Washer and Dryer

Schools

  • Malabon Elementary School
  • Cascade Middle School
  • Willamette High School

Utilities

  • Cooling Available
  • Forced Air Heating System
  • Heat Pump System
  • Electric Water Heater
  • Municipal Trash
  • High Speed Internet
  • Cable TV Available

Additional Features

  • Accessibility Features
  • Covered Patio or Porch
  • Manufactured Home

Listing and Financial Details

  • Assessor Parcel Number 4222749

Community Details

Overview

  • Active Adult
  • Songbrook Subdivision
  • On-Site Maintenance

Amenities

  • Common Area
  • Party Room
  • Community Library

Recreation

  • Recreation Facilities
  • Fitness Center
  • Community Pool
  • Community Spa

Security

  • Resident Manager or Management On Site
  • Gated Community

Property Details

Home Type

Manufactured Home

Est. Annual Taxes

$2,072

Year Built

Built in 1996

Lot Details

0 Sq Ft Lot

HOA Fees

$1,350 per month

Parking

2

Listing Details

  • Standard Status: Closed
  • MLS Status: Sold
  • Property Type: Residential
  • Accessibility: Yes
  • Stories: 1
  • Year Built: 1996
  • Property Condition: Restored
  • Property Sub Type: ManufacturedHomeinPark
  • Park Name: Songbook
  • Architectural Style: Stories1, DoubleWideManufactured
  • New Construction: No
  • Property Attached Yn: No
  • Current Price For Status: 210000.0
  • Open House: No
  • Room 11 Features: Dishwasher,Disposal,Microwave,Pantry,UpdatedRemodeled
  • Room 12 Features: CeilingFan
  • Room 13 Features: Bathroom,CeilingFan
  • Room 9 Features: SlidingDoors
  • Special Features: VirtualTour

Interior Features

  • Accessibility Features: MainFloorBedroomBath
  • Total Bathrooms: 2.0
  • Interior Amenities: CeilingFan, GarageDoorOpener, HighSpeedInternet, Laundry, VaultedCeiling, WalltoWallCarpet, WasherDryer
  • Room 4 Description: UtilityRoom
  • Room 4 Level: Main
  • Basement: CrawlSpace
  • Window Features: DoublePaneWindows, VinylFrames
  • Appliances: BuiltinRefrigerator, Dishwasher, Disposal, FreeStandingRange, FreeStandingRefrigerator, Microwave, Pantry, PlumbedForIceMaker, StainlessSteelAppliance
  • Full Bathrooms: 2
  • Total Bedrooms: 3
  • Association Contact: Brenda Edwards
  • Main Level Full Bathrooms: 2
  • BathroomsTotalLowerLevel: 0.0
  • BathroomsTotalMainLevel: 2.0
  • BathroomsTotalUpperLevel: 0.0
  • Lot Size Range: SqFt0Kto2999
  • Room 11 Level: Main
  • Room 12 Level: Main
  • Room 13 Level: Main
  • Room 7 Description: _2ndBedroom
  • Additional Room 7 Level: Main
  • Room 8 Description: _3rdBedroom
  • Additional Room 8 Level: Main
  • Room 9 Description: DiningRoom
  • Additional Room 9 Level: Main

Exterior Features

  • Exterior Description: LapSiding
  • Exterior Features: CoveredPatio, Fenced, Patio, Sprinkler, Yard
  • Lot Size: 0K to 2,999 SqFt
  • Foundation Details: Block, ConcretePerimeter
  • View: Yes
  • Lot Features: Level
  • Road Surface Type: Paved
  • Home Warranty: No
  • Roof: Composition
  • View: Mountain,TreesWoods

Garage/Parking

  • Garage Type: Attached
  • Parking Description: Driveway
  • Attached Garage: Yes
  • Garage Spaces: 2.0
  • Total Parking Spaces: 2.0

Utilities

  • Fuel Description: Electricity
  • Hot Water: Electricity
  • Internet Service Type: Cable
  • Cooling: HeatPump
  • Cooling Y N: Yes
  • Heating: ForcedAir
  • Heating Yn: Yes
  • Sewer: PublicSewer
  • Water Source: PublicWater

Condo/Co-op/Association

  • Association Amenities: CableTV, Commons, Gated, Gym, Library, MaintenanceGrounds, Management, PartyRoom, Pool, RecreationFacilities, RoadMaintenance, Sewer, SpaHotTub, Trash, Water
  • Senior Community: Yes
  • Association #2 Fee: 150.0
  • Association #2 Fee Frequency: Monthly
  • Association Fee: 1200.0
  • Association Fee Frequency: Monthly
  • Association: Yes
  • Association Email: https://cwres.com/products/songbrook

Association/Amenities

  • AssociationAddress: 4055 Royal Avenue Eugene, OR
  • AssociationPendingLitigationYN: No
  • AssociationStatus: Active

Schools

  • Elementary School: Malabon
  • High School: Willamette
  • Middle Or Junior School: Cascade

Lot Info

  • Zoning: R-1
  • Lot Rent Frequency: Monthly
  • Land Lease Expiration Date: 2090-09-27
  • Land Lease: Yes
  • Parcel #: 4222749

Green Features

  • Green Certification: No

Tax Info

  • Tax Year: 2025
  • Tax Annual Amount: 2072.27
Create a Home Valuation Report for This Property
The Home Valuation Report is an in-depth analysis detailing your home's value as well as a comparison with similar homes in the area

Home Values in the Area

Source: Public Records

Average Home Value in this Area


Source: Public Records

Property History

We collect this data history from publicly available records. To have your information removed, we recommend requesting removal directly through your county’s website.

Date Event Price List to Sale Price per Sq Ft
04/07/2026 04/07/26 Sold $210,000 -4.5% $150 / Sq Ft
03/11/2026 03/11/26 Pending -- -- --
03/04/2026 03/04/26 Price Changed $220,000 -17.0% $157 / Sq Ft
01/07/2026 01/07/26 Price Changed $265,000 -1.9% $189 / Sq Ft
08/14/2025 08/14/25 For Sale $270,000 -- $192 / Sq Ft
Source: Regional Multiple Listing Service (RMLS)

Tax History

We collect this data history from publicly available records. To have your information removed, we recommend requesting removal directly through your county’s website.

Year Tax Paid Tax Assessment Tax Assessment Total Assessment is a certain percentage of the fair market value that is determined by local assessors to be the total taxable value of land and additions on the property. Land Improvement
2025 $1,674 $95,685
2024 $1,632 $92,899
2023 $1,632 $90,194 $0 $0
2022 $1,520 $87,567 $0 $0
Source: Public Records

Agents Affiliated with this Home

  • Section Image
  • Section Image
See All Agents

Map

Source: Regional Multiple Listing Service (RMLS)

MLS Number: 336759688

Regional Multiple Listing Service (RMLS)

APN: 17-04-22-33-00100-150

Your Personal Tour Guide

Ask me questions while you tour the home.