
Cindy Lugo
RE/MAX Trinity
(833) 985-4404
29 Total Sales
1 in Clyde
$69,900 Price
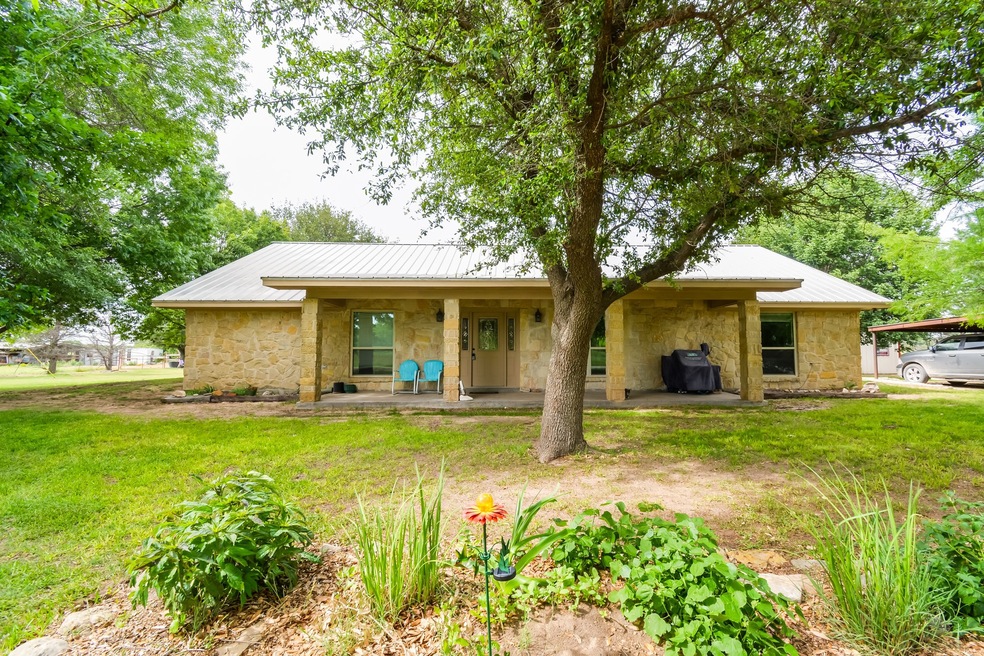


Nestled on a peaceful private road, this exquisite rock home perfectly blends rustic charm with modern amenities, offering you an escape to your very own country haven. Spread across four acres just outside the city limits, this property promises a tranquil lifestyle without sacrificing convenience. Featuring three bedrooms and two baths, this residence ensures spacious and comfortable living, with a unique ambiance suited for retreat or everyday relaxation.
Step inside to discover an impressive open-concept layout, accentuated with cathedral and vaulted ceilings that lend an airy sophistication to the two distinct living areas. The den is a centerpiece with its rock fireplace creating a cozy atmosphere for gatherings. Polished concrete floors add a touch of contemporary style throughout the home, making maintenance effortless.
The master suite is a true sanctuary, with a luxurious ensuite with a jetted tub surrounded by cedar for an indulgent bathing experience. The vanity provides ample space, while the walk-in closet is generous, meeting all storage needs with ease. A separate office space further enhances the functionality of the home, making remote work or study a breeze.
Exterior features include expansive front and back porches perfect for peaceful relaxation. Explore the 20x20 storage building, a tack room for all your horse supplies and also features a livestock shed. Outdoor evenings are made picturesque by the fire pit and seating area, ideal for entertaining or quiet nights under the stars.
The property is equipped with a metal roof on home, fenced pasture, and a reliable well water supply, ensuring durability and self-sustainability. The circular drive offers easy access and parking, providing a warm welcome to your visitors.
For those seeking a life enveloped in nature's beauty and tranquility, this home is a rare find. Contact the listing agent today to schedule your personal tour and discover all that this exceptional property has to offer.
Last Agent to Sell the Property
Shelley Watson
Coldwell Banker Apex, REALTORS Brokerage Phone: 325-669-4148 License #0663684 Listed on: 05/17/2025
Cindy Lugo
RE/MAX Trinity
(833) 985-4404
29 Total Sales
1 in Clyde
$69,900 Price
Judith Harris
Texas Homes Brokerage
(682) 382-9225
59 Total Sales
1 in Clyde
$213,000 Price
Tina Irias
Real Broker (Big Co. Realty G
(325) 238-9553
163 Total Sales
2 in Clyde
$150K - $215K Price Range
K'Ci Brown
Hatchett & Co. Real Estate
(325) 400-2882
49 Total Sales
3 in Clyde
$146K - $245K Price Range
Bubba Weckwerth
Whitten Real Estate
(325) 238-7740
114 Total Sales
2 in Clyde
$365K - $400K Price Range
Zac Vines
KW SYNERGY*
(325) 999-5648
185 Total Sales
2 in Clyde
$115K - $239K Price Range
We collect this data history from publicly available records. To have your information removed, we recommend requesting removal directly through your county’s website.
| Date | Event | Price | List to Sale | Price per Sq Ft |
|---|---|---|---|---|
| 08/01/2025 08/01/25 | Sold | -- | -- | -- |
| 05/21/2025 05/21/25 | Pending | -- | -- | -- |
| 05/17/2025 05/17/25 | For Sale | $442,900 | -- | $177 / Sq Ft |
SW
Seller's Agent in 2025
Shelley Watson
Coldwell Banker Apex, REALTORS
KM
Buyer's Agent in 2025
Kristi McCullar
McCullar Properties Group LLC
(325) 665-4036
63 Total Sales
Source: North Texas Real Estate Information Systems (NTREIS)
MLS Number: 20938325
Disclaimer: Certain information contained herein is derived from information provided by parties other than Homes.com. All information provided is deemed reliable, but is not guaranteed to be accurate and should be independently verified.
Listing information provided in part by the North Texas Real Estate Information Systems, Inc, for personal, non-commercial use by viewers of this site and may not be reproduced or redistributed. All information is deemed reliable but not guaranteed. Copyright © NTREIS 2026. All rights reserved
Ask me questions while you tour the home.