NOT LISTED FOR SALE

4058 Webb Rd Ravenna, OH 44266

Estimated Value: $243,000 - $372,053

3 Beds
2.5 Baths
3,336 Sq Ft
$93/Sq Ft Est. Value

Sale Details

Date Sold: April 24, 2024

Last sale price $230,000 $69 Per Sq Ft

Est. 35% increase in value since last sale

Current estimated payment $1,957 / mo

27 Days on Market

Highlights

  • Views of Trees
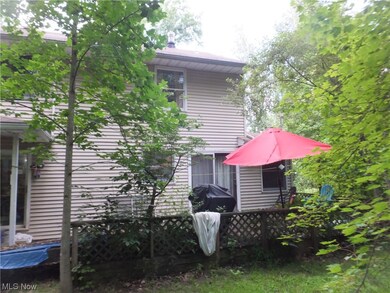
  • Deck
  • No HOA
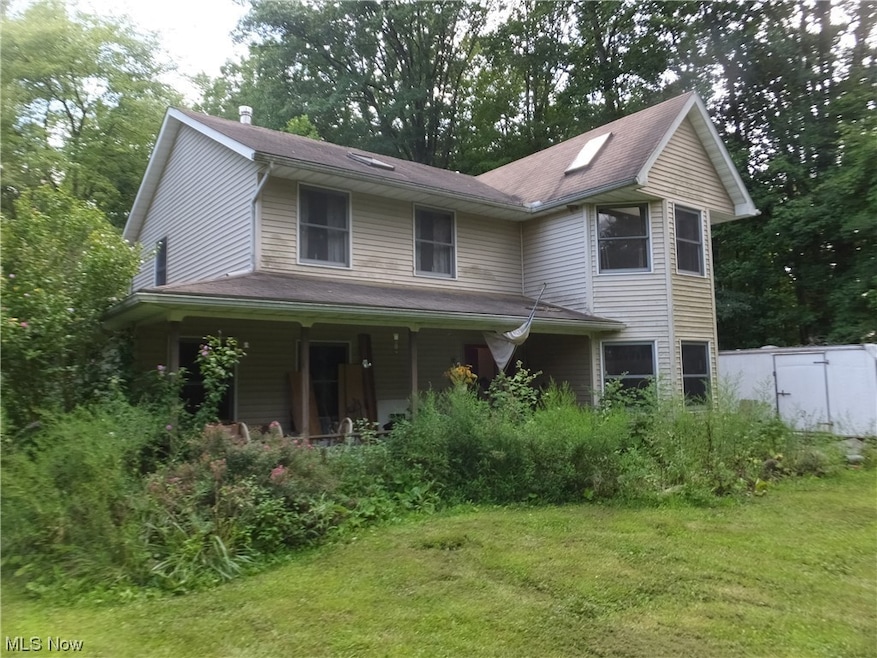
  • Colonial Architecture
  • Wooded Lot
  • 2 Car Direct Access Garage

About This Home

As of April 2024

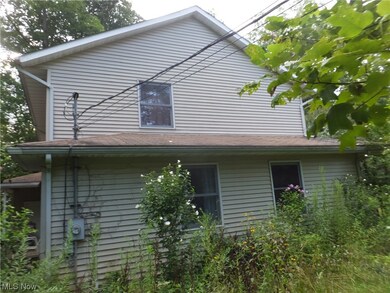
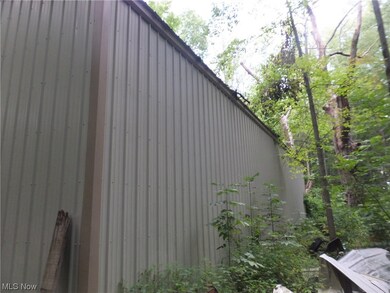
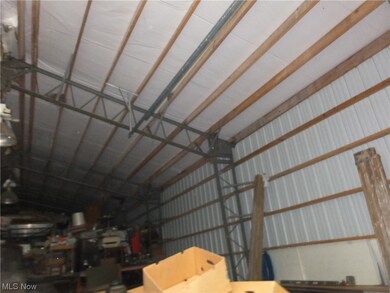
COLONIAL W/2.5 BATHS, 2.6 ACRES AND 30 X 60 METAL BUILDING. House very secluded on wooded lot. New carpet and paint in many rooms. Estate Sale property to be SOLD "AS-IS", "WHERE IS" with no repairs. Any inspections for Buyer use only. Personal items inside and outside house will be sold at public auction by Listing Agent.

Last Agent to Sell the Property

Jim Brogan

RE/MAX Crossroads Properties Brokerage Email: jbrogan@remax.net 330-356-9005 License #2005001000 Listed on: 02/05/2024

RE/MAX Crossroads Properties

Last Buyer's Agent

Danielle Mason

Keller Williams Living License #2020005130

Keller Williams Living

Home Details

Home Type

  • Single Family

Est. Annual Taxes

  • $3,493

Year Built

  • Built in 1991

Lot Details

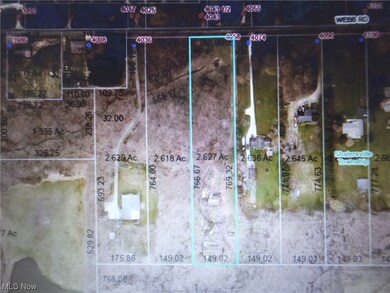
  • 2.63 Acre Lot
  • Lot Dimensions are 149 x769
  • North Facing Home
  • Wooded Lot
  • Many Trees

Parking

  • 2 Car Direct Access Garage
  • Unpaved Parking

Property Views

  • Trees
  • Rural

Home Design

  • Colonial Architecture
  • Fixer Upper
  • Block Foundation
  • Frame Construction
  • Fiberglass Roof
  • Asphalt Roof
  • Vinyl Siding

Interior Spaces

  • 2-Story Property
  • Wood Burning Fireplace
  • Free Standing Fireplace
  • Double Pane Windows

Kitchen

  • Cooktop
  • Kitchen Island
  • Laminate Countertops

Bedrooms and Bathrooms

  • 3 Bedrooms

Unfinished Basement

  • Basement Fills Entire Space Under The House
  • Sump Pump
  • Laundry in Basement

Outdoor Features

  • Deck
  • Front Porch

Utilities

  • No Cooling
  • Forced Air Heating System
  • Well
  • Water Softener
  • Septic Tank

Community Details

  • No Home Owners Association
  • Jennifer Acres Subdivision

Listing and Financial Details

  • Probate Listing
  • Assessor Parcel Number 33-057-00-00-001-003

Home Details

Home Type

Single Family

Est. Annual Taxes

$3,493

Year Built

Built in 1991

Lot Details

2.63 Acres

Parking

2

Listing Details

  • Property Type: Residential
  • Property Subtype: Single Family Residence
  • Year Built: 1991
  • Attribution Contact: jbrogan@remax.net 330-356-9005
  • ResoLotFeatures: Many Trees, Wooded
  • ResoPoolFeatures: None
  • Reso View: Rural, Trees/Woods
  • ResoSpecialListingConditions: Probate Listing
  • Subdivision Name: Jennifer Acres
  • Above Grade Finished Sq Ft: 2168.0
  • Reso Accessibility Features: None
  • Architectural Style: Colonial
  • Carport Y N: No
  • Garage Yn: Yes
  • Reso Interior Features: Kitchen Island, Laminate Counters
  • Unit Levels: Two
  • Property Attached Yn: No
  • Reso Property Condition: Fixer
  • ResoWindowFeatures: Double Pane Windows
  • Tax Year: 2023
  • Property Sub Type Additional: Single Family Residence
  • Special Features: None
  • Property Sub Type: Detached

Interior Features

  • Fireplaces: 1
  • Basement: Full, Unfinished, Sump Pump
  • Basement: Yes
  • Appliances: Cooktop, Range, Refrigerator, Water Softener
  • Full Bathrooms: 2
  • Half Bathrooms: 1
  • Total Bedrooms: 3
  • Below Grade Sq Ft: 1168.0
  • Fireplace Features: Free Standing, Wood Burning
  • Stories: 2

Exterior Features

  • Roof: Asphalt, Fiberglass
  • Acres: 2.627
  • Pool Private: No
  • View: Yes
  • Waterfront: No
  • Home Warranty: No
  • Construction Type: Frame, Vinyl Siding
  • Direction Faces: North
  • Foundation Details: Block
  • Patio And Porch Features: Deck, Front Porch

Garage/Parking

  • Attached Garage: No
  • Garage Spaces: 2.0
  • Parking Features: Direct Access, Unpaved

Utilities

  • LaundryFeatures: In Basement
  • Cooling: None
  • Cooling Y N: No
  • Heating: Electric, Forced Air
  • HeatingYN: Yes
  • Water Source: Well

Condo/Co-op/Association

  • Association: No

Schools

  • Junior High Dist: Crestwood LSD - 6702

Lot Info

  • Lot Size Units: Acres
  • Parcel Number: 33-057-00-00-001-003
  • LandLeaseYN: No
  • Lot Dimensions: 149 x769
  • ResoLotSizeUnits: Acres

Tax Info

  • Tax Annual Amount: 3493.0
Create a Home Valuation Report for This Property
The Home Valuation Report is an in-depth analysis detailing your home's value as well as a comparison with similar homes in the area

Property History

We collect this data history from publicly available records. To have your information removed, we recommend requesting removal directly through your county’s website.

Date Event Price List to Sale Price per Sq Ft
04/24/2024 04/24/24 Sold $230,000 -8.0% $69 / Sq Ft
03/04/2024 03/04/24 Pending -- -- --
02/05/2024 02/05/24 For Sale $250,000 -- $75 / Sq Ft
Source: MLS Now

Tax History

We collect this data history from publicly available records. To have your information removed, we recommend requesting removal directly through your county’s website.

Year Tax Paid Tax Assessment Tax Assessment Total Assessment is a certain percentage of the fair market value that is determined by local assessors to be the total taxable value of land and additions on the property. Land Improvement
2025 $3,434 $85,020 $17,080 $67,940
2024 $3,363 $85,020 $17,080 $67,940
2023 $3,493 $91,600 $12,010 $79,590
2022 $3,549 $91,600 $12,010 $79,590
2021 $3,578 $91,600 $12,010 $79,590
2020 $3,038 $75,190 $12,010 $63,180
2019 $2,994 $75,190 $12,010 $63,180
2018 $2,670 $66,260 $13,790 $52,470
2017 $2,670 $66,260 $13,790 $52,470
2016 $2,634 $66,260 $13,790 $52,470
2015 $2,667 $66,260 $13,790 $52,470
2014 $2,721 $66,260 $13,790 $52,470
2013 $2,692 $66,260 $13,790 $52,470
Source: Public Records

Agents Affiliated with this Home

  • Section Image
  • Section Image
  • Section Image
See All Agents

Map

Source: MLS Now

MLS Number: 5015524

MLS Now

APN: 33-057-00-00-001-003

Your Personal Tour Guide

Ask me questions while you tour the home.