
Alex Robinson
Real Broker, LLC
(443) 569-0607
159 Total Sales
1 in Riverton
$325,000 Price
Estimated Value: $500,635
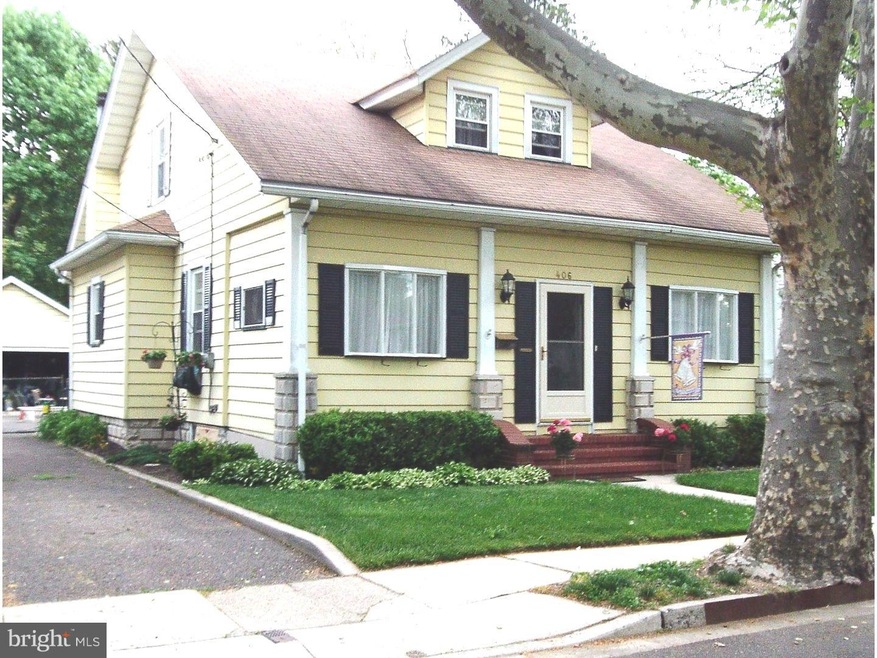
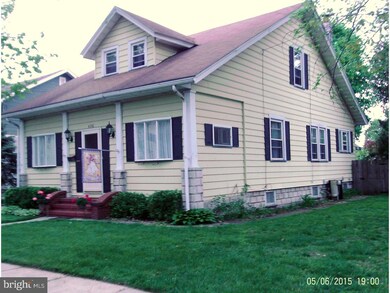
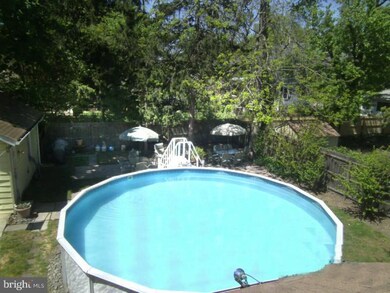
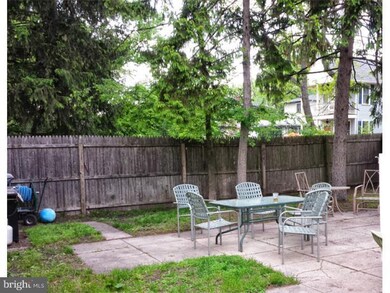
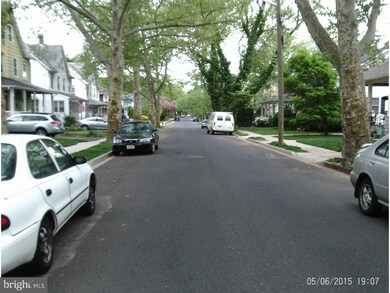
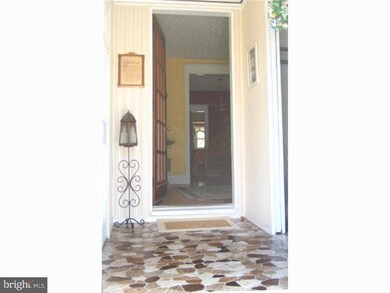
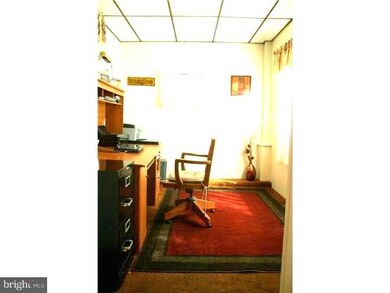
Beautiful example of Riverton's quaint town center neighborhood, offering parades, celebrations and a small town feeling..yet close to all amenities - Riverline train transportation to Trenton or Camden and connections to New York or Philadelphia; town park and riverfront walkway for leisurely days of relaxation with relatives and friends; close enough to Philadelphia for unsurpassed cultural exhibits. Enjoy touring this HUGE 1982 sq foot home with all the amenties, PLUS A HUGE 500 sq ft recreation and game room with bar area,workshop, storage and laundry area in the basement. Fenced in backyard with above ground pool and picnic area for summer enjoyment; 12 yr old roof; replacement windows; Corian kitchen counters; 5 yr old appliances, freshly redone powder room, PLUS a 1yr Homeowners warranty included!!!! If you've dreamed of a ready to move into home in Riverton....this is the one..A bright, sunny, spacious home on a quiet, tree lined street. Welcome Home!
Last Agent to Sell the Property
JACQUELYN JACKIE Kirk
(856) 222-0077 jackie.kirk@foxroach.com BHHS Fox & Roach-Mt Laurel License #TREND:BKIRKJA Listed on: 05/16/2015
Last Buyer's Agent
(856) 321-1212 klrw653@kw.com Keller Williams Realty - Cherry Hill License #8936099
We collect this data history from publicly available records. To have your information removed, we recommend requesting removal directly through your county’s website.
Alex Robinson
Real Broker, LLC
(443) 569-0607
159 Total Sales
1 in Riverton
$325,000 Price
Suzanne Shaheen
Real of Pennsylvania
(856) 501-6601
87 Total Sales
1 in Riverton
$180,000 Price
Bonnie Walter
Keller Williams Realty - Cherry Hill
(856) 888-9024
150 Total Sales
1 in Riverton
$418,000 Price
Terry Grayson
Keller Williams Realty - Cherry Hill
(484) 435-7781
165 Total Sales
2 in Riverton
$355K - $520K Price Range
Denise Walsh
Weichert Realtors - Moorestown
(856) 796-4491
37 Total Sales
1 in Riverton
$215,000 Price
William McDonnell
Compass New Jersey, LLC - Moorestown
(856) 637-5076
53 Total Sales
5 in Riverton
$300K - $625K Price Range
We collect this data history from publicly available records. To have your information removed, we recommend requesting removal directly through your county’s website.
| Date | Buyer | Sale Price | Title Company |
|---|---|---|---|
| -- | Surety Title | ||
| Reigel Ii Paul | $230,000 | Surety Title Company | |
| Myers Harry Y | $134,000 | -- |
We collect this data history from publicly available records. To have your information removed, we recommend requesting removal directly through your county’s website.
| Date | Status | Borrower | Loan Amount |
|---|---|---|---|
| Previous Owner | $207,000 |
We collect this data history from publicly available records. To have your information removed, we recommend requesting removal directly through your county’s website.
| Year | Tax Paid | Tax Assessment Tax Assessment Total Assessment is a certain percentage of the fair market value that is determined by local assessors to be the total taxable value of land and additions on the property. | Land | Improvement |
|---|---|---|---|---|
| 2026 | $8,865 | $216,900 | $96,900 | $120,000 |
| 2025 | $8,865 | $216,900 | $96,900 | $120,000 |
| 2024 | $8,106 | $216,900 | $96,900 | $120,000 |
| 2023 | $8,106 | $216,900 | $96,900 | $120,000 |
| 2022 | $7,908 | $216,900 | $96,900 | $120,000 |
| 2021 | $7,919 | $216,900 | $96,900 | $120,000 |
| 2020 | $7,923 | $216,900 | $96,900 | $120,000 |
| 2019 | $7,787 | $216,900 | $96,900 | $120,000 |
| 2018 | $7,698 | $216,900 | $96,900 | $120,000 |
| 2017 | $7,544 | $216,900 | $96,900 | $120,000 |
| 2016 | $7,240 | $216,900 | $96,900 | $120,000 |
| 2015 | $7,097 | $216,900 | $96,900 | $120,000 |
| 2014 | $6,923 | $216,900 | $96,900 | $120,000 |
JK
Seller's Agent in 2015
JACQUELYN JACKIE Kirk
BHHS Fox & Roach
RM
Buyer's Agent in 2015
Raymond Moorhouse
Keller Williams Realty - Cherry Hill
(856) 296-0363
150 Total Sales
Source: Bright MLS
MLS Number: 1002604500
APN: 31-01102-0000-00021
Disclaimer: Certain information contained herein is derived from information provided by parties other than Homes.com. All information provided is deemed reliable, but is not guaranteed to be accurate and should be independently verified.
The data relating to real estate for sale on this website appears in part through the BRIGHT Internet Data Exchange program, a voluntary cooperative exchange of property listing data between licensed real estate brokerage firms, and is provided by BRIGHT through a licensing agreement.
Listing information is from various brokers who participate in the Bright MLS IDX program and not all listings may be visible on the site.
The property information being provided on or through the website is for the personal, non-commercial use of consumers and such information may not be used for any purpose other than to identify prospective properties consumers may be interested in purchasing.
Some properties which appear for sale on the website may no longer be available because they are for instance, under contract, sold or are no longer being offered for sale.
Property information displayed is deemed reliable but is not guaranteed.
Copyright 2026 Bright MLS, Inc.
Ask me questions while you tour the home.