
Chiquita Pittman
RE/MAX First Realty
(908) 663-1140
98 Total Sales
1 in North Plainfield
$520,000 Price
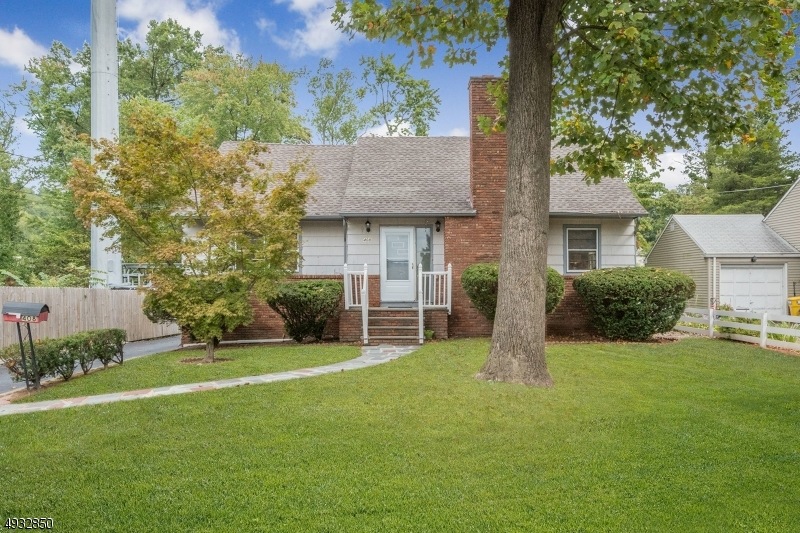
Look not further, you will love all that this home has to offer. Near public transportation and shopping. 4 bedrooms and 3 full baths and large, level lot. Hardwood floors throughout. Large living spaces complete with spacious finished basement with walkout access and full bath. 2 bedrooms on the first floor level with a full bath. 2 more bedrooms on the second floor with another full bath. The options are limitless. This home is a must see.
Chiquita Pittman
RE/MAX First Realty
(908) 663-1140
98 Total Sales
1 in North Plainfield
$520,000 Price
Daniel Lynch
RE/MAX FIRST REALTY
(908) 402-0379
39 Total Sales
1 in North Plainfield
$515,000 Price
Emily Frisch
WEICHERT REALTORS
(862) 465-9040
145 Total Sales
1 in North Plainfield
$571,000 Price
Stewart Daniels
RE/MAX PINNACLE
(848) 400-4555
83 Total Sales
1 in North Plainfield
$352,000 Price
Corey Jones
COLDWELL BANKER RESIDENTIAL BROKERAGE
(908) 680-0076
84 Total Sales
2 in North Plainfield
$470K - $515K Price Range
Giselle Ortega
Keller Williams Park Views
(786) 780-2171
106 Total Sales
2 in North Plainfield
$535,000 Price Range
We collect this data history from publicly available records. To have your information removed, we recommend requesting removal directly through your county’s website.
| Date | Event | Price | List to Sale | Price per Sq Ft |
|---|---|---|---|---|
| 01/16/2020 01/16/20 | Sold | $330,000 | -2.7% | -- |
| 11/22/2019 11/22/19 | Pending | -- | -- | -- |
| 11/04/2019 11/04/19 | Price Changed | $339,000 | -2.9% | -- |
| 10/15/2019 10/15/19 | Price Changed | $349,000 | -2.8% | -- |
| 09/23/2019 09/23/19 | For Sale | $359,000 | -- | -- |
Seller's Agent in 2020
MICHELLE GIORDANO
COMPASS NEW JERSEY, LLC
(908) 892-9989
76 Total Sales
Buyer's Agent in 2020
KIM PRIMUS
RE/MAX
(347) 262-8561
75 Total Sales
Source: Garden State MLS
MLS Number: 3589661
Disclaimer: Certain information contained herein is derived from information provided by parties other than Homes.com. All information provided is deemed reliable, but is not guaranteed to be accurate and should be independently verified.
The data relating to real estate for sale on this website comes in part from the IDX Program of Garden State Multiple Listing Service, L.L.C. Real estate listings held by other brokerage firms are marked as IDX Listing.
Information deemed reliable but not guaranteed.
Copyright © 2026 Garden State Multiple Listing Service, L.L.C. All rights reserved.
Notice: The dissemination of listings on this website does not constitute the consent required by N.J.A.C. 11:5.6.1 (n) for the advertisement of listings exclusively for sale by another broker. Any such consent must be obtained in writing from the listing broker.
This information is being provided for Consumers’ personal, non-commercial use and may not be used for any purpose other than to identify prospective properties Consumers may be interested in purchasing.
Ask me questions while you tour the home.