
Seller's Agent in 2024
Bill Hightower
Jason Mitchell Real Estate Mis
(816) 630-9990
278 Total Sales
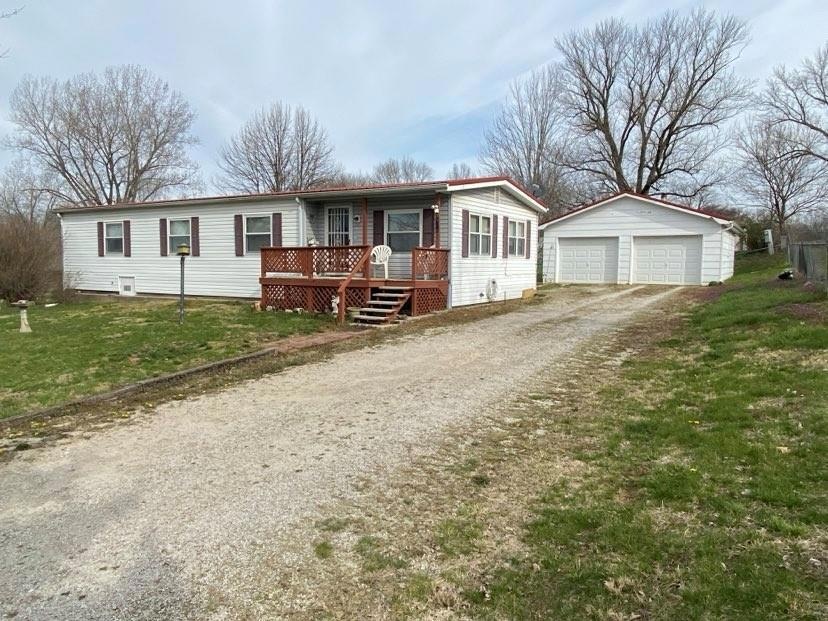

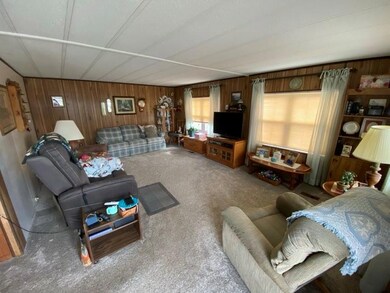
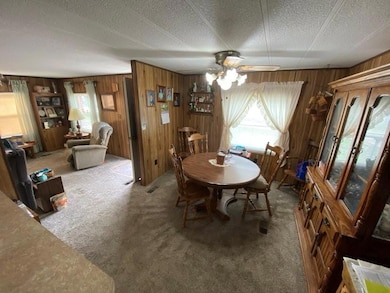
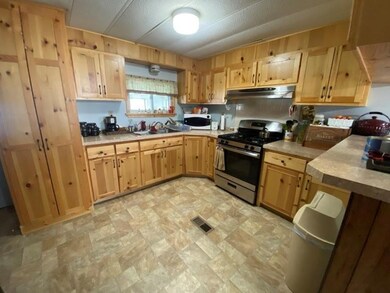
Estimated Value: $167,000 - $184,000
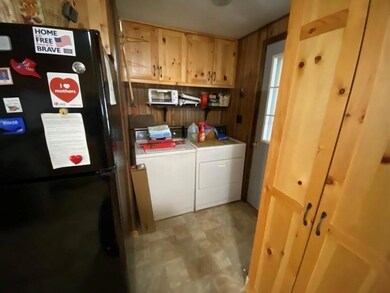
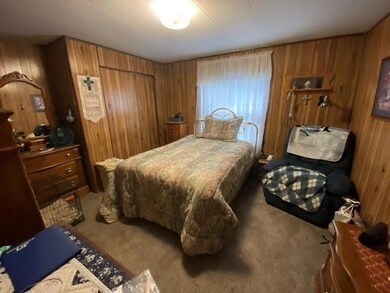
This 3 bedroom, 2 bath one owner manufactured home sits on two lots. If you are looking for a garden spot, elbow room or a place to build a shop....here you go! Seller has replaced kitchen cabinets, put in a walk in shower, vinyl sided the home and much more love has been put into this home. 10x23 enclosed back porch, 24x30 detached garage with opener and woodstove. There is also, a matching shed/shop for lawn mowers and toys. Clean home with open floor plan. Refrigerator, kitchen range, washer and dryer and woodstove in garage stay with property. Property is on a Central sewer $70/month.
Last Agent to Sell the Property
Jason Mitchell Real Estate Mis Brokerage Phone: 816-678-4463 License #2000152401 Listed on: 03/29/2024
Last Buyer's Agent
Jason Mitchell Real Estate Mis Brokerage Phone: 816-678-4463 License #2000152401 Listed on: 03/29/2024
We collect this data history from publicly available records. To have your information removed, we recommend requesting removal directly through your county’s website.
| Date | Event | Price | List to Sale | Price per Sq Ft |
|---|---|---|---|---|
| 05/15/2024 05/15/24 | Sold | -- | -- | -- |
| 04/05/2024 04/05/24 | Pending | -- | -- | -- |
| 04/05/2024 04/05/24 | For Sale | $159,000 | 0.0% | $123 / Sq Ft |
| 04/03/2024 04/03/24 | Pending | -- | -- | -- |
| 03/29/2024 03/29/24 | For Sale | $159,000 | -- | $123 / Sq Ft |
We collect this data history from publicly available records. To have your information removed, we recommend requesting removal directly through your county’s website.
| Year | Tax Paid | Tax Assessment Tax Assessment Total Assessment is a certain percentage of the fair market value that is determined by local assessors to be the total taxable value of land and additions on the property. | Land | Improvement |
|---|---|---|---|---|
| 2024 | $672 | $7,130 | $2,030 | $5,100 |
| 2023 | $540 | $7,130 | $2,030 | $5,100 |
| 2022 | $537 | $6,610 | $1,850 | $4,760 |
| 2021 | $534 | $6,610 | $1,850 | $4,760 |
| 2020 | $520 | $6,300 | $1,850 | $4,450 |
| 2019 | $517 | $6,300 | $1,850 | $4,450 |
| 2018 | $495 | $6,030 | $1,850 | $4,180 |
| 2017 | $489 | $6,030 | $1,850 | $4,180 |
| 2015 | -- | $5,920 | $1,850 | $4,070 |
| 2013 | -- | $30,205 | $9,428 | $20,777 |
| 2011 | -- | $0 | $0 | $0 |
Seller's Agent in 2024
Bill Hightower
Jason Mitchell Real Estate Mis
(816) 630-9990
278 Total Sales
Source: Heartland MLS
MLS Number: 2479926
APN: 05093101002031000
Disclaimer: Certain information contained herein is derived from information provided by parties other than Homes.com. All information provided is deemed reliable, but is not guaranteed to be accurate and should be independently verified.
All data is obtained from various sources and may not have been verified by broker or MLS GRID. Supplied Open House Information is subject to change without notice. All information should be independently reviewed and verified for accuracy. Properties may or may not be listed by the office/agent presenting the information. Some IDX listings have been excluded from this website. Prices displayed on all Sold listings are the Last Known Listing Price and may not be the actual selling price.
Listings courtesy of Heartland MLS as distributed by MLS GRID.
Based on information submitted to the MLS GRID
Listing Information presented by local MLS brokerage: TEN-X, INC., local REALTOR®- Arlene Richardson - (888) 952-6393
Ask me questions while you tour the home.