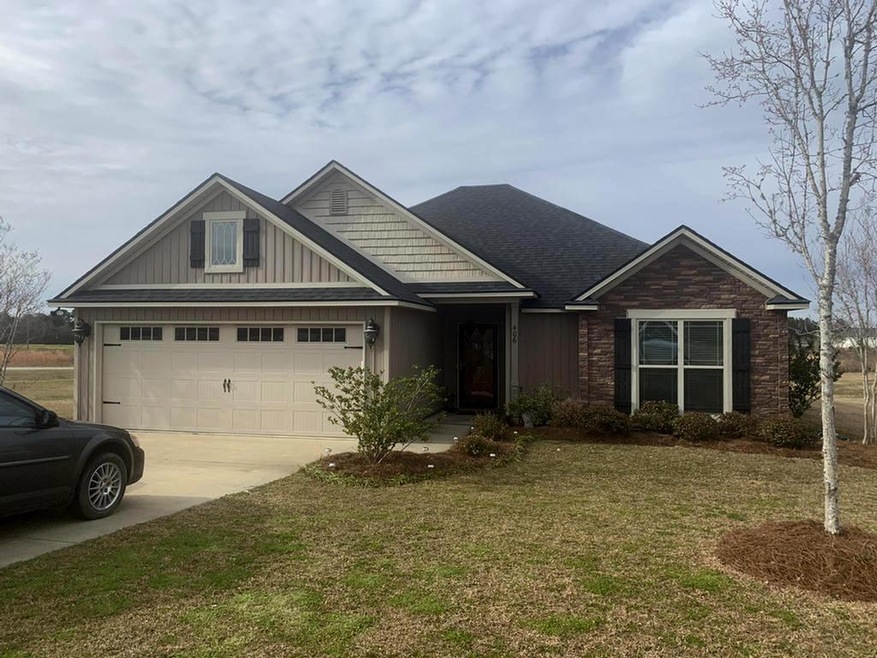
NOT LISTED FOR SALE

Estimated Value: $287,056 - $314,000

3 Beds
2 Baths
1,428 Sq Ft
$209/Sq Ft Est. Value

Sale Details

Date Sold: March 5, 2019

Last sale price $159,700 $112 Per Sq Ft

Est. 87% increase in value since last sale

Current estimated payment $1,806 / mo

1 Day on Market

Highlights

  • Primary Bedroom Suite
  • Newly Painted Property
  • Wood Flooring
  • Open Floorplan
  • Traditional Architecture
  • Corner Lot

About This Home

As of March 2019

MOVE IN READY! This 3 bedroom, 2 bath house is waiting for your family. Open floor plan and split bedroom design maximizes the square footage. The details in this home cannot be ignored. From wainscot, beautiful kitchen with fabulous views, high vaulted ceilings, trey ceiling in master bedroom to luxury master bath, 3 closets for master suite, walk-in closets in each additional bedroom, laundry room and spacious garage with built-in shelves and work table. Then we go outside, you will find a covered patio that opens up to a custom stone patio that is only set off the professional landscaping and finishes off the one acre that can be yours. Call your favorite Realtor for an appointment to see this for yourself!

Last Agent to Sell the Property

Teri P. Gainey

KeySouth Real Estate Group, Inc Brokerage Phone: 2292263911 License #252453 Listed on: 02/05/2019

Last Buyer's Agent

Marcia Love

Broadway Real Estate

Home Details

Home Type

  • Single Family

Est. Annual Taxes

  • $1,642

Year Built

  • Built in 2013

Lot Details

  • 1 Acre Lot
  • Mature Landscaping
  • Corner Lot
  • Garden
  • Grass Covered Lot

Parking

  • 2 Car Garage
  • Driveway
  • Open Parking

Home Design

  • Traditional Architecture
  • Newly Painted Property
  • Slab Foundation
  • Shingle Roof
  • Architectural Shingle Roof
  • Concrete Siding

Interior Spaces

  • 1,428 Sq Ft Home
  • 1-Story Property
  • Open Floorplan
  • Wainscoting
  • Tray Ceiling
  • Sheet Rock Walls or Ceilings
  • High Ceiling
  • Ceiling Fan
  • Recessed Lighting
  • Combination Kitchen and Dining Room
  • Laundry Room

Kitchen

  • Electric Range
  • Dishwasher

Flooring

  • Wood
  • Carpet
  • Tile

Bedrooms and Bathrooms

  • 3 Bedrooms
  • Primary Bedroom Suite
  • Walk-In Closet
  • 2 Full Bathrooms
  • Shower

Utilities

  • Central Heating and Cooling System
  • Heat Pump System
  • Underground Utilities
  • Septic Tank

Community Details

Overview

  • No Home Owners Association
  • Southern Pointe Subdivision

Amenities

  • Door to Door Trash Pickup

Home Details

Home Type

Single Family

Est. Annual Taxes

$1,642

Year Built

Built in 2013

Lot Details

1 Acres

Parking

2

Listing Details

  • Property Sub Type: Single Family Residence
  • Prop. Type: Residential
  • Lot Size Acres: 1
  • Subdivision Name: Southern Pointe
  • Directions: From Thomasville travel east on Hwy 122 (Pavo Rd.) 10 miles. Turn left immediately after Lawhorn Rd. Look for sign on right.
  • Architectural Style: Traditional
  • Carport Y N: No
  • Garage Yn: Yes
  • Unit Levels: One
  • Building Stories: 1
  • Year Built: 2013
  • Attribution Contact: 2292263911
  • Special Features: None
  • Stories: 1

Interior Features

  • Appliances: Dishwasher, Electric Range, Refrigerator
  • Full Bathrooms: 2
  • Total Bedrooms: 3
  • Flooring: Tile, Carpet, Hardwood
  • Interior Amenities: Wainscotting, Sheetrock Walls, High Ceiling(s), Tray Ceiling(s), Dining Room/Kitchen Combo, Recessed Lighting, Light & Airy, Newly Painted, Open Floorplan, Ceiling Fan(s)
  • Living Area: 1428
  • Window Features: Thermal Glass
  • RoomBedroomFeatures: Master Suite, Walk-In Closet(s)
  • Bedroom/Bathroom Features: Garden Tub, Luxury Shower
  • Master Bedroom Features: Walk-In Closet(s)

Exterior Features

  • Lot Features: Countryside, Corner Lot, Space for Expansion, Underground Utilities, Grass, Mature Plantings, Landscaped
  • Pool Private: No
  • Construction Type: Precast Stone, Concrete
  • Exterior Features: Garden
  • Foundation Details: Slab
  • Property Condition: Well-Kept
  • Roof: Architectural, Shingle

Garage/Parking

  • Covered Parking Spaces: 2
  • Garage Spaces: 2
  • Open Parking: Yes
  • Parking Features: Concrete Drive, 2 Car, Garage

Utilities

  • Laundry Features: Laundry Room
  • Cooling: Ceiling Fan(s), Central Heat/Air
  • Cooling Y N: Yes
  • Heating: Central Heat/Air, Heat Pump
  • Heating Yn: Yes
  • Electric: GEMC
  • Sewer: Septic Tank
  • Utilities: Garbage Pick Up, Satellite Only, Community, Security Lights
  • Water Source: Community Well

Condo/Co-op/Association

  • Association: No

Lot Info

  • Lot Size Sq Ft: 43560

Tax Info

  • Tax Annual Amount: 1642.5
  • Tax Year: 2018

Ownership History

We collect this data history from publicly available records. To have your information removed, we recommend requesting removal directly through your county’s website.

Date Name Owned For Owner Type

Purchase Details

Listed on
Feb 5, 2019
Closed on
Mar 5, 2019
Sold by
Bought by
Seller's Agent
Teri P. Gainey
KeySouth Real Estate Group, Inc
Buyer's Agent
Marcia Love
Broadway Real Estate
List Price
$159,900
Sold Price
$159,700
Premium/Discount to List
-$200
-0.13%
Current Estimated Value
$299,014

Home Financials for this Owner

Home Financials are based on the most recent Mortgage that was taken out on this home.
Estimated Appreciation
$139,314
Avg. Annual Appreciation
8.90%
Original Mortgage
$151,715
Interest Rate
0.044%
Mortgage Type
New Conventional

Purchase Details

Listed on
Sep 29, 2015
Closed on
Dec 8, 2015
Sold by
Bought by
Seller's Agent
Lorraine Jackson
Rose City Realty, Inc.
Buyer's Agent
Jason Copps
First Thomasville Realty
List Price
$149,900
Sold Price
$144,000
Premium/Discount to List
-$5,900
-3.94%

Home Financials for this Owner

Home Financials are based on the most recent Mortgage that was taken out on this home.
Avg. Annual Appreciation
3.25%
Original Mortgage
$136,800
Interest Rate
0.0401%
Mortgage Type
New Conventional

Purchase Details

Closed on
Jan 28, 2004
Sold by
Bought by

Purchase Details

Closed on
Sep 23, 2003
Sold by
Bought by

Purchase Details

Closed on
May 1, 2003
Sold by
Bought by

Purchase Details

Closed on
Mar 21, 1996
Bought by
Source: Public Records
Create a Home Valuation Report for This Property
The Home Valuation Report is an in-depth analysis detailing your home's value as well as a comparison with similar homes in the area

Purchase History

We collect this data history from publicly available records. To have your information removed, we recommend requesting removal directly through your county’s website.

Date Buyer Sale Price Title Company
$159,700 --
$144,000 --
-- --
-- --
-- --
$120,000 --
$136,200 --
Source: Public Records

Mortgage History

We collect this data history from publicly available records. To have your information removed, we recommend requesting removal directly through your county’s website.

Date Status Borrower Loan Amount
Open $156,310
Closed $151,715
Previous Owner $136,800
Source: Public Records

Property History

We collect this data history from publicly available records. To have your information removed, we recommend requesting removal directly through your county’s website.

Date Event Price List to Sale Price per Sq Ft Prior Sale
03/05/2019 03/05/19 Sold $159,700 -0.1% $112 / Sq Ft
02/07/2019 02/07/19 Pending -- -- --
02/05/2019 02/05/19 For Sale $159,900 +11.0% $112 / Sq Ft
12/08/2015 12/08/15 Sold $144,000 -3.9% $101 / Sq Ft View Prior Sale
10/29/2015 10/29/15 Pending -- -- --
09/30/2015 09/30/15 For Sale $149,900 -- $105 / Sq Ft
Source: Thomasville Area Board of REALTORS®

Tax History

We collect this data history from publicly available records. To have your information removed, we recommend requesting removal directly through your county’s website.

Year Tax Paid Tax Assessment Tax Assessment Total Assessment is a certain percentage of the fair market value that is determined by local assessors to be the total taxable value of land and additions on the property. Land Improvement
2025 $2,172 $108,170 $15,180 $92,990
2024 $2,125 $103,004 $15,180 $87,824
2023 $1,890 $93,818 $13,800 $80,018
2022 $1,800 $80,949 $12,000 $68,949
2021 $1,693 $69,116 $12,000 $57,116
2020 $1,604 $65,311 $12,000 $53,311
2019 $1,658 $65,311 $12,000 $53,311
2018 $1,643 $63,395 $12,000 $51,395
2017 $1,615 $61,379 $10,680 $50,699
2016 $1,527 $59,483 $10,680 $48,803
2015 $1,419 $52,726 $9,960 $42,766
2014 $1,399 $51,724 $9,960 $41,764
2013 -- $6,240 $6,240 $0
Source: Public Records

Agents Affiliated with this Home

  • Section Image
  • Section Image
  • Section Image
See All Agents

Map

Source: Thomasville Area Board of REALTORS®

MLS Number: 913900

APN: 024A-034

Your Personal Tour Guide

Ask me questions while you tour the home.