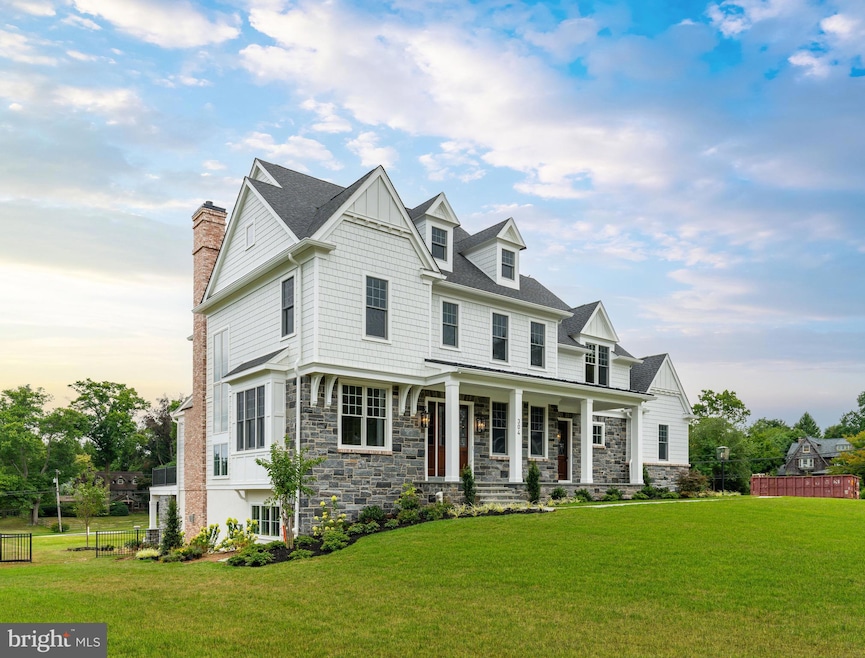
NOT LISTED FOR SALE

Estimated Value: $2,810,500

5 Beds
7 Baths
-- Sq Ft
-- Built

Sale Details

Date Sold: March 13, 2026

Last sale price $4,036,736 $0 Per Sq Ft

Est. 30% decrease in value since last sale

Current estimated payment $15,869 / mo

Highlights

  • New Construction
  • Commercial Range
  • Cathedral Ceiling
  • Eat-In Gourmet Kitchen
  • Open Floorplan
  • Traditional Architecture

About This Home

As of March 2026

Custom home by Foxlane Homes - FLH.

Last Agent to Sell the Property

Joseph Morrissey

(610) 755-1778 jpm@foxlanehomes.com Foxlane Homes Brokerage Phone: 6107551778 Listed on: 09/11/2025

Co-Listed By

Keely Morrissey

(215) 416-8252 keely@foxlanehomes.com Sequoia Real Estate, LLC Brokerage Phone: 6107551778 License #RS379660

Last Buyer's Agent

Karen Strid

(610) 947-0408 kenenochs@compass.com Compass RE License #RS325403

Compass RE
Create a Home Valuation Report for This Property
The Home Valuation Report is an in-depth analysis detailing your home's value as well as a comparison with similar homes in the area

Home Details

Home Type

  • Single Family

Est. Annual Taxes

  • $5,043

Parking

  • 3 Car Attached Garage
  • Electric Vehicle Home Charger
  • Side Facing Garage
  • Garage Door Opener
  • Driveway

Home Design

  • New Construction
  • Traditional Architecture
  • Brick Exterior Construction
  • Poured Concrete
  • Blown-In Insulation
  • Shingle Roof
  • Metal Roof
  • Cement Siding
  • Stone Siding
  • Passive Radon Mitigation
  • HardiePlank Type

Interior Spaces

  • Property has 3 Levels
  • Open Floorplan
  • Tray Ceiling
  • Cathedral Ceiling
  • Recessed Lighting
  • Double Hung Windows
  • Window Screens
  • French Doors
  • Sliding Doors
  • Insulated Doors
  • Six Panel Doors
  • Mud Room
  • Entrance Foyer
  • Great Room
  • Family Room Off Kitchen
  • Formal Dining Room
  • Den
  • Bonus Room
  • Efficiency Studio

Kitchen

  • Eat-In Gourmet Kitchen
  • Breakfast Room
  • Butlers Pantry
  • Commercial Range
  • Range Hood
  • Built-In Microwave
  • Extra Refrigerator or Freezer
  • Ice Maker
  • Dishwasher
  • Stainless Steel Appliances
  • Kitchen Island
  • Upgraded Countertops
  • Disposal
  • Instant Hot Water

Flooring

  • Engineered Wood
  • Carpet
  • Ceramic Tile

Bedrooms and Bathrooms

  • 5 Bedrooms
  • En-Suite Bathroom
  • Walk-In Closet
  • Bathtub with Shower
  • Walk-in Shower

Laundry

  • Laundry Room
  • Laundry on upper level

Finished Basement

  • Water Proofing System
  • Sump Pump

Accessible Home Design

  • Level Entry For Accessibility

Eco-Friendly Details

  • Energy-Efficient Appliances
  • Energy-Efficient Windows with Low Emissivity

Outdoor Features

  • Patio
  • Exterior Lighting

Lot Details

  • Lot Dimensions are 211.00 x 298.00
  • Back and Front Yard

Utilities

  • Cooling System Utilizes Natural Gas
  • Zoned Heating and Cooling System
  • Heating System Uses Natural Gas
  • Vented Exhaust Fan
  • Tankless Water Heater

Community Details

  • No Home Owners Association
  • Built by Foxlane Homes FLH
  • Harrison

Listing and Financial Details

  • Tax Lot 120-000
  • Assessor Parcel Number 36-07-04130-00

Home Details

Home Type

Single Family

Est. Annual Taxes

$5,043

Parking

3

Listing Details

  • Property Type: Residential
  • Structure Type: Detached
  • Architectural Style: Traditional
  • Accessibility Features: Level Entry - Main
  • Ownership: Fee Simple
  • New Construction: Yes
  • Story List: Lower 1, Main, Upper 1
  • Federal Flood Zone: No
  • Automatically Close On Close Date: No
  • Building Winterized: Yes
  • Special Features: NewHome
  • Property Sub Type: Detached

Interior Features

  • Appliances: Built-In Microwave, Dishwasher, Disposal, Energy Efficient Appliances, Exhaust Fan, Refrigerator, Stainless Steel Appliances, Water Heater - Tankless, Extra Refrigerator/Freezer, Icemaker, Instant Hot Water, Range Hood, Commercial Range
  • Flooring Type: Engineered Wood, Wood, Carpet, Ceramic Tile
  • Interior Amenities: Breakfast Area, Butlers Pantry, Carpet, Dining Area, Efficiency, Family Room Off Kitchen, Floor Plan - Open, Formal/Separate Dining Room, Kitchen - Eat-In, Kitchen - Gourmet, Kitchen - Island, Pantry, Primary Bath(s), Recessed Lighting, Bathroom - Stall Shower, Bathroom - Tub Shower, Upgraded Countertops, Walk-In Closet(s), Wood Floors
  • Window Features: Double Hung, Energy Efficient, Low-E, Screens
  • Fireplace: No
  • Door Features: French, Insulated, Sliding Glass, Six Panel
  • Wall Ceiling Types: Cathedral Ceilings, Tray Ceilings, 9'+ Ceilings, Vaulted Ceilings
  • Foundation Details: Passive Radon Mitigation
  • Levels Count: 3
  • Room List: Dining Room, Primary Bedroom, Bedroom 2, Bedroom 3, Bedroom 4, Kitchen, Basement, Foyer, Breakfast Room, Study, Great Room, Laundry, Mud Room, Bathroom 2, Bathroom 3, Bonus Room, Primary Bathroom, Half Bath
  • Basement: Yes
  • Basement Type: Poured Concrete, Sump Pump, Water Proofing System, Fully Finished
  • Laundry Type: Upper Floor
  • Above Grade Finished Area Units: Square Feet

Beds/Baths

  • Bedrooms: 5
  • Total Bathrooms: 7
  • Full Bathrooms: 5
  • Half Bathrooms: 2
  • Main Level Bathrooms: 2.00
  • Upper Level Bathrooms: 4
  • Lower Levels Bathrooms: 1
  • Upper Level Bathrooms: 4.00
  • Lower Levels Bathrooms: 1.00
  • Lower Level Full Bathrooms: 1
  • Main Level Half Bathrooms: 2

Exterior Features

  • Other Structures: Above Grade, Below Grade
  • Construction Materials: Hardiplank Type, Stone, Blown-In Insulation, Brick, Cement Siding
  • Construction Completed: No
  • Exterior Features: Exterior Lighting
  • Roof: Shingle, Metal
  • Spa: No
  • Water Access: No
  • Waterfront: No
  • Water Oriented: No
  • Pool: No Pool
  • Tidal Water: No
  • Water View: No

Garage/Parking

  • Garage Spaces: 3.00
  • Garage: Yes
  • Parking Features: Asphalt Driveway, Electric Vehicle Charging Station(s)
  • Garage Features: Garage - Side Entry, Garage Door Opener, Oversized
  • Attached Garage Spaces: 3
  • Total Garage And Parking Spaces: 3
  • Type Of Parking: Attached Garage, Driveway

Utilities

  • Central Air Conditioning: Yes
  • Cooling Fuel: Natural Gas
  • Cooling Type: Central A/C
  • Heating Fuel: Natural Gas
  • Heating Type: Central, Zoned
  • Heating: Yes
  • Hot Water: Tankless
  • Sewer/Septic System: Public Sewer
  • Utilities: Natural Gas Available, Sewer Available, Water Available
  • Water Source: Public
  • Internet Services: Cable

Condo/Co-op/Association

  • Condo Co-Op Association: No
  • HOA: No
  • Senior Community: No

Lot Info

  • Horses: No
  • Lot Features: Front Yard, Rear Yard
  • Lot Dimensions: 211.00 x 298.00
  • Lot Size Units: Square Feet
  • Outdoor Living Structures: Patio(s)
  • Zoning: RES

Building Info

  • Builder Name: Foxlane Homes FLH

Rental Info

  • Lease Considered: Yes
  • Vacation Rental: No

Tax Info

  • School Tax: 3603.00
  • Tax Annual Amount: 5043.00
  • Assessor Parcel Number: 36-07-04130-00
  • Tax Lot: 120-000
  • County Tax Payment Frequency: Annually
  • Tax Year: 2025

Ownership History

We collect this data history from publicly available records. To have your information removed, we recommend requesting removal directly through your county’s website.

Date Name Owned For Owner Type

Purchase Details

Listed on
Sep 11, 2025
Closed on
Mar 13, 2026
Sold by
Bought by
Seller's Agent
Joseph Morrissey
Foxlane Homes
Buyer's Agent
Karen Strid
Compass RE
List Price
$3,997,200
Sold Price
$4,036,736
Premium/Discount to List
$39,536
0.99%
Views
45
Current Estimated Value
$2,810,500

Home Financials for this Owner

Home Financials are based on the most recent Mortgage that was taken out on this home.
Estimated Appreciation
-$1,226,236
Avg. Annual Appreciation
-60.48%

Purchase Details

Closed on
Nov 15, 2024
Sold by
Bought by

Purchase Details

Closed on
Jul 1, 1969
Bought by
Source: Public Records

Purchase History

We collect this data history from publicly available records. To have your information removed, we recommend requesting removal directly through your county’s website.

Date Buyer Sale Price Title Company
$4,036,736 Sequoia Hill Settlements
$900,000 None Listed On Document
-- --
Source: Public Records

Property History

We collect this data history from publicly available records. To have your information removed, we recommend requesting removal directly through your county’s website.

Date Event Price List to Sale Price per Sq Ft
03/13/2026 03/13/26 Sold $4,036,736 +1.0% --
09/11/2025 09/11/25 For Sale $3,997,200 -- --
08/11/2025 08/11/25 Pending -- -- --
Source: Bright MLS

Tax History

We collect this data history from publicly available records. To have your information removed, we recommend requesting removal directly through your county’s website.

Year Tax Paid Tax Assessment Tax Assessment Total Assessment is a certain percentage of the fair market value that is determined by local assessors to be the total taxable value of land and additions on the property. Land Improvement
2026 $5,054 $228,130 $228,130
2025 $11,735 $228,130 $228,130
2024 $11,735 $580,430 $228,130 $352,300
2023 $11,270 $580,430 $228,130 $352,300
2022 $11,147 $580,430 $228,130 $352,300
2021 $17,905 $580,430 $228,130 $352,300
2020 $10,328 $296,900 $130,050 $166,850
2019 $10,037 $296,900 $130,050 $166,850
2018 $9,840 $296,900 $0 $0
2017 $9,634 $296,900 $0 $0
2016 $1,629 $296,900 $0 $0
2015 $1,629 $296,900 $0 $0
2014 $1,629 $296,900 $0 $0
Source: Public Records

Agents Affiliated with this Home

  • Section Image
  • Section Image
  • Section Image
See All Agents

Map

Source: Bright MLS

MLS Number: PADE2099872

Bright MLS

APN: 36-07-04130-00

Your Personal Tour Guide

Ask me questions while you tour the home.