
Windy Rosengart
Stonehaven Properties
(845) 390-2938
64 Total Sales
1 in Stony Point
$500,000 Price
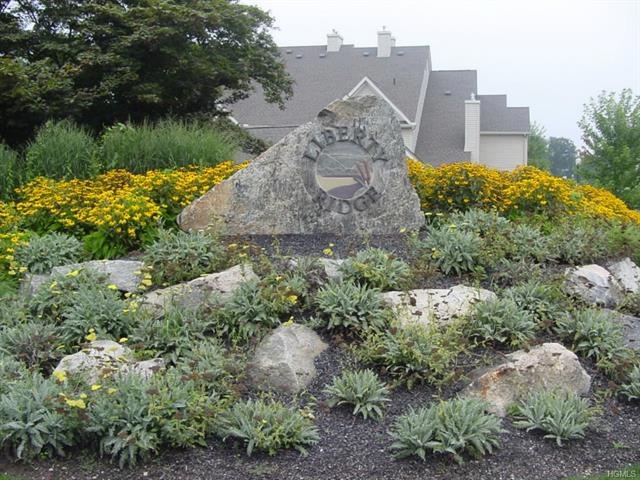
Unit shows in mint condition. One of the most desirable units in complex. Ground Floor unit, no stairs, access from unit into 1 car garage. Upgraded wood floors in L/R and D/R. Ceramic tile in kitchen. Kitchen cabinets in prime condition. W/W carpet in Bedrooms. Full bath in Master B/R, 2nd Full bath off hall. Beautifully manicured property. Upgraded front entry Screen Door. All closets upgraded with Hollywood racks. Custom window shades on all windows. Included use of Clubhouse, Gym, Game Room, Library, All purpose Room with Kitchen. A pleasure to show.
Last Agent to Sell the Property
Gary Mercury
Mercury Galaxy of Homes Brokerage Phone: 845-786-2111 License #31ME0424972 Listed on: 05/21/2015
Last Buyer's Agent
Gary Mercury
Mercury Galaxy of Homes Brokerage Phone: 845-786-2111 License #31ME0424972 Listed on: 05/21/2015
We collect this data history from publicly available records. To have your information removed, we recommend requesting removal directly through your county’s website.
Windy Rosengart
Stonehaven Properties
(845) 390-2938
64 Total Sales
1 in Stony Point
$500,000 Price
Safiya Swan
Keller Williams Realty Group
(914) 233-3375
91 Total Sales
1 in Stony Point
$425,000 Price
Julissa Amaro
Keller Williams Hudson Valley
(845) 327-1031
33 Total Sales
1 in Stony Point
$475,000 Price
Elsa Seguinot
Coldwell Banker Realty
(845) 328-3632
25 Total Sales
5 in Stony Point
$450K - $750K Price Range
Russ Woolley
Wright Bros Real Estate Inc.
(845) 393-2996
64 Total Sales
2 in Stony Point
$929K - $1.3M Price Range
Haakim Byrd
HomeSmart Homes & Estates
(845) 420-3634
150 Total Sales
1 in Stony Point
$535,000 Price
We collect this data history from publicly available records. To have your information removed, we recommend requesting removal directly through your county’s website.
| Date | Buyer | Sale Price | Title Company |
|---|---|---|---|
| $282,500 | -- | ||
| $249,000 | Jonah Jacobson |
We collect this data history from publicly available records. To have your information removed, we recommend requesting removal directly through your county’s website.
| Date | Event | Price | List to Sale | Price per Sq Ft |
|---|---|---|---|---|
| 09/21/2015 09/21/15 | Sold | $282,500 | -10.3% | $240 / Sq Ft |
| 06/16/2015 06/16/15 | Pending | -- | -- | -- |
| 05/21/2015 05/21/15 | For Sale | $315,000 | -- | $268 / Sq Ft |
We collect this data history from publicly available records. To have your information removed, we recommend requesting removal directly through your county’s website.
| Year | Tax Paid | Tax Assessment Tax Assessment Total Assessment is a certain percentage of the fair market value that is determined by local assessors to be the total taxable value of land and additions on the property. | Land | Improvement |
|---|---|---|---|---|
| 2024 | $12,498 | $30,190 | $7,300 | $22,890 |
| 2023 | $12,498 | $30,190 | $7,300 | $22,890 |
| 2022 | $4,493 | $30,190 | $7,300 | $22,890 |
| 2021 | $4,493 | $30,190 | $7,300 | $22,890 |
| 2020 | $7,775 | $30,190 | $7,300 | $22,890 |
| 2019 | $2,051 | $30,190 | $7,300 | $22,890 |
| 2018 | $7,602 | $30,190 | $7,300 | $22,890 |
| 2017 | $7,508 | $30,190 | $7,300 | $22,890 |
| 2016 | $7,681 | $30,190 | $7,300 | $22,890 |
| 2015 | -- | $30,190 | $7,300 | $22,890 |
| 2014 | -- | $30,190 | $7,300 | $22,890 |
G
Seller's Agent in 2015
Gary Mercury
Mercury Galaxy of Homes
Source: OneKey® MLS
MLS Number: KEY4523268
Disclaimer: Certain information contained herein is derived from information provided by parties other than Homes.com. All information provided is deemed reliable, but is not guaranteed to be accurate and should be independently verified.
The data relating to real estate for sale or lease on this web site comes in part from OneKey® MLS. Real estate listings held by brokerage firms other than Ten-X are marked with the OneKey® MLS logo or an abbreviated logo and detailed information about them includes the name of the listing broker.
Based on information submitted to the MLS GRID. All data is obtained from various sources and may not have been verified by broker or MLS GRID. Supplied Open House Information is subject to change without notice. All information should be independently reviewed and verified for accuracy. Properties may or may not be listed by the office/agent presenting the information. Some IDX listings have been excluded from this website. IDX information is provided exclusively for personal, non-commercial use, and may not be used for any purpose other than to identify prospective properties consumers may be interested in purchasing.
Information is deemed reliable but not guaranteed.
Copyright 2026 OneKey® MLS. All rights reserved.
Based on information submitted to the MLS GRID
Listings courtesy of OneKey® MLS as distributed by MLS GRID
Ask me questions while you tour the home.