NOT LISTED FOR SALE

Estimated Value: $1,426,000 - $1,529,000

4 Beds
3.5 Baths
3,172 Sq Ft
$466/Sq Ft Est. Value

Sale Details

Date Sold: November 14, 2025

Last sale price $1,425,000 $449 Per Sq Ft

Est. 2% increase in value since last sale

Current estimated payment $8,866 / mo

8 Days on Market

Highlights

  • In Ground Pool
  • Primary Bedroom Suite
  • Vaulted Ceiling
  • Destin Elementary School Rated A-
  • Freestanding Bathtub
  • Traditional Architecture

About This Home

As of November 2025

LOCATION, LOCATION, LOCATION!
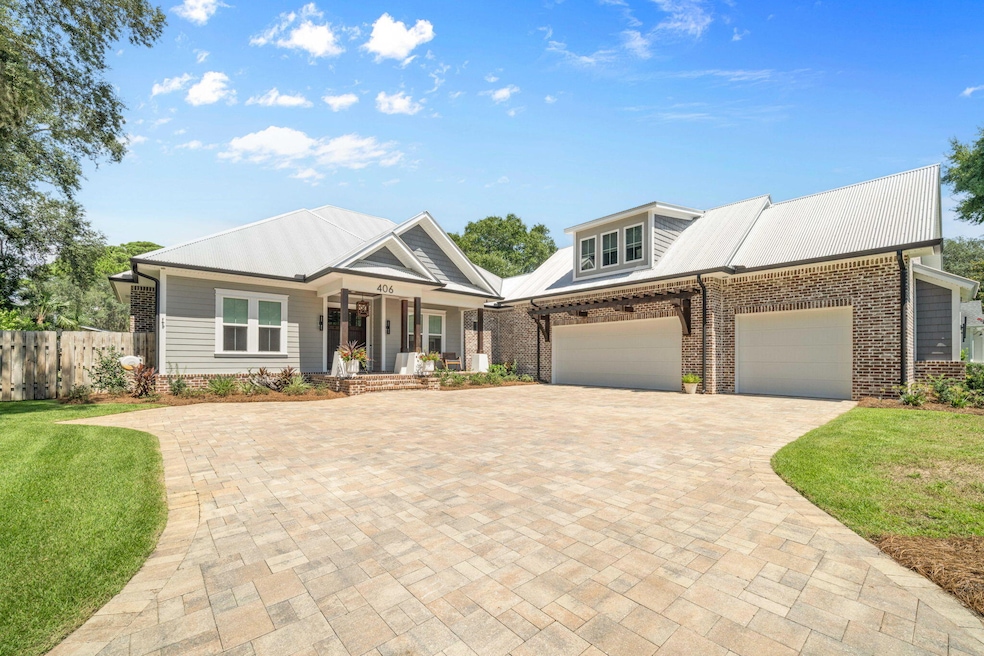
Welcome to 406 Bay Oaks Court - a rare gem in the heart of beautiful Destin, Florida. Nestled on a quiet cul-de-sac in Old Destin, just steps from Choctawhatchee Bay, this 2019 custom-built craftsman estate delivers the perfect blend of luxury, comfort, and thoughtful design.
From the moment you step through the custom mahogany front door, you'll be captivated by the spacious, open-concept floor plan and the impeccable architectural details throughout. This 4-bedroom, 4-bathroom home also features a dedicated home office (easily used as a 5th bedroom), offering flexible living space! The chef's kitchen is a showstopper, boasting a professional-grade gas stove and oven, custom cabinetry, two built-in refrigerator/freezers, microwave drawer, and an oversized quartz island ideal for entertaining. The living area is equally impressive with coffered ceilings, a gas fireplace, and disappearing glass sliders that open up to your Florida dream lifestyle. The first-floor master suite features a geometric accent wall, dual walk-in closets with custom cabinetry, and a luxurious spa-like bathroom complete with dual shower heads, freestanding soaking tub, and backlit vanity mirrors. The second floor offers a large, private guest suite with its own full bathroom and independent Toshiba mini-split AC system, providing ultimate comfort and privacy. Step outside to your own private paradise. The centerpiece of the backyard is a custom gunite pool with a raised hot tub, surrounded by a pavered lanai perfect for year-round relaxation. Whether you're enjoying a morning swim or an evening soak under the stars, this outdoor space offers resort-style living at its finest. The screened-in porch with cedar tongue-and-groove ceiling, summer kitchen, and second gas fireplace creates the ultimate indoor/outdoor living experience. The backyard is fully fenced, beautifully landscaped, and features automated lighting, a lawn pump, and irrigation system to keep everything lush year-round. Massive 3-car side-entry garage with epoxy-finished showroom floors Brick-paved driveway and 10' x 20' pavered parking pad with 30 AMP outlet for RV or boat Metal roof, impact-resistant windows, spray foam insulation, and brick exterior for long-term durability and favorable insurance rates Generac 22kW whole-house generator for uninterrupted comfort LOMA-F designation in Flood Zone X Situated in a private five-home neighborhood, you're within close proximity to Joe's Bayou boat launch, two waterfront parks, and the bustling Destin Harborwalk Village. Convenient to Eglin AFB, Hurlburt Field, top-rated schools, and just minutes from the world's most beautiful beaches.

Last Agent to Sell the Property

Matthew Williams

World Impact Real Estate License #685291 Listed on: 08/18/2025

World Impact Real Estate

Last Buyer's Agent

Matthew Williams

World Impact Real Estate License #685291 Listed on: 08/18/2025

World Impact Real Estate

Range of Values:

--
Value Increase
--
Percent Increase
--
Adjusted for Inflation
Collateral Analytics

Collateral Analytics Collateral Analytics AVMs (Automated Valuation Model) employ a number of statistical approaches combined with neighborhood-specific comparable selection guarantees the most up-to-date and precise valuations.

Not Available

Collateral Analytics does not have data for the current month. Please view the chart for historical values.

ICE

ICE Mortgage Technology ICE Mortgage Technology’s AVM (Automated Valuation Model) is a state-of-the-art online residential property valuation tool that provides a quick and accurate estimate of the value of almost any home in the U.S.

Not Available

ICE Mortgage Technology does not have data for the current month. Please view the chart for historical values.

First American

First American First American Data & Analytics’ next-generation AVM combines unrivaled data assets with a blended ensemble of valuation models to produce highly accurate, reliable valuations you can trust.

Not Available

First American does not have data for the current month. Please view the chart for historical values.

Quantarium

Quantarium Quantarium’s valuation service, repeatedly proven the industry’s most accurate and comprehensive, is supercharged with a self-learning and auto-tuning AI engine that continually becomes smarter and more accurate as it processes daily inputs from the industry’s leading RE data lake.

Not Available

Quantarium does not have data for the current month. Please view the chart for historical values.

Average Value
Not Available
List Price
Sold Price
Create a Home Valuation Report for This Property
The Home Valuation Report is an in-depth analysis detailing your home's value as well as a comparison with similar homes in the area

Home Details

Home Type

  • Single Family

Est. Annual Taxes

  • $8,924

Year Built

  • Built in 2019

Lot Details

  • 15,246 Sq Ft Lot
  • Lot Dimensions are 170x100
  • Cul-De-Sac
  • Street terminates at a dead end
  • Back Yard Fenced
  • Interior Lot
  • Sprinkler System
  • Lawn Pump

HOA Fees

  • $25 Monthly HOA Fees

Parking

  • 3 Car Attached Garage
  • Automatic Garage Door Opener

Home Design

  • Traditional Architecture
  • Slab Foundation
  • Metal Roof
  • Wood Trim
  • Three Sided Brick Exterior Elevation
  • Cement Board or Planked

Interior Spaces

  • 3,172 Sq Ft Home
  • 2-Story Property
  • Woodwork
  • Crown Molding
  • Coffered Ceiling
  • Tray Ceiling
  • Vaulted Ceiling
  • Ceiling Fan
  • Recessed Lighting
  • Gas Fireplace
  • Mud Room
  • Entrance Foyer
  • Living Room
  • Dining Room
  • Home Office
  • Screened Porch
  • Exterior Washer Dryer Hookup

Kitchen

  • Breakfast Bar
  • Gas Oven or Range
  • Range Hood
  • Microwave
  • Freezer
  • Dishwasher
  • Kitchen Island
  • Disposal

Flooring

  • Painted or Stained Flooring
  • Laminate

Bedrooms and Bathrooms

  • 4 Bedrooms
  • Primary Bedroom on Main
  • Primary Bedroom Suite
  • Dual Vanity Sinks in Primary Bathroom
  • Freestanding Bathtub
  • Separate Shower in Primary Bathroom
  • Soaking Tub
  • Garden Bath

Pool

  • In Ground Pool
  • Spa
  • Gunite Pool

Outdoor Features

  • Outdoor Kitchen
  • Built-In Barbecue
  • Rain Gutters

Schools

  • Destin Elementary And Middle School
  • Fort Walton Beach High School

Utilities

  • Central Heating and Cooling System
  • Heating System Uses Natural Gas
  • Gas Water Heater
  • Cable TV Available

Community Details

  • Bay Oaks S/D Subdivision

Listing and Financial Details

  • Assessor Parcel Number 00-2S-22-0177-0000-0040

Home Details

Home Type

Single Family

Est. Annual Taxes

$8,924

Year Built

Built in 2019

Lot Details

0.35 Acres

HOA Fees

$25 per month

Parking

3

Listing Details

  • Property Sub Type: Detached Single Family
  • Prop. Type: Residential
  • Lot Size Acres: 0.35
  • Lot Size: 170x100
  • Road Frontage Type: City Street
  • Road Surface Type: Paved
  • Subdivision Name: BAY OAKS S/D
  • Directions: Hwy 98 turn north on Calhoun and follow until you hit Bay Oaks Ct.
  • Architectural Style: Traditional
  • Carport Y N: No
  • New Construction: No
  • Building Stories: 2
  • Year Built: 2019
  • Remarks Misc:Remarks: LOCATION, LOCATION, LOCATION! Welcome to 406 Bay Oaks Court - a rare gem in the heart of beautiful Destin, Florida. Nestled on a quiet cul-de-sac in Old Destin, just steps from Choctawhatchee Bay, this 2019 custom-built craftsman estate delivers the perfect blend of luxury, comfort, and thoughtful design. From the moment you step through the custom mahogany front door, you'll be captivated by the spacious, open-concept floor plan and the impeccable architectural details throughout. This 4-bedroom, 4-bathroom home also features a dedicated home office (easily used as a 5th bedroom), offering flexible living space! The chef's kitchen is a showstopper, boasting a professional-grade gas stove and oven, custom cabinetry, two built-in refrigerator/freezers, microwave drawer, and an oversized
  • Utilities Electric: Yes
  • Utilities:Public Sewer: Yes
  • Utilities:Public Water: Yes
  • Appliances Refrigerators: Yes
  • Energy:AC - Central Elect: Yes
  • Rooms:Living Room: Yes
  • Rooms:Dining Room: Yes
  • Appliances Microwave: Yes
  • Energy:Ceiling Fans: Yes
  • Rooms:Foyer: Yes
  • Utilities:Gas - Natural: Yes
  • Energy:Heat Cntrl Gas: Yes
  • Energy:Water Heater - Gas: Yes
  • Rooms:Office2: Yes
  • Rooms:Mud Room: Yes
  • Special Features: None
  • Stories: 2

Interior Features

  • Appliances: Auto Garage Door Opn, Dishwasher, Disposal, Freezer, Microwave, Range Hood, Refrigerator, Stove/Oven Gas, Water Heater - Gas
  • Full Bathrooms: 3
  • Half Bathrooms: 1
  • Total Bedrooms: 4
  • Fireplace Features: Fireplace Gas, Fireplace
  • Fireplace: Yes
  • Flooring: Floor Laminate
  • Interior Amenities: Breakfast Bar, Ceiling Crwn Molding, Ceiling Raised, Ceiling Tray/Cofferd, Fireplace, Kitchen Island, Lighting Recessed, Washer/Dryer Hookup, Woodwork Painted
  • Interior:WasherDryer Hookup: Yes
  • Master Bedroom:First: Yes
  • Appliances Dishwasher: Yes
  • Mstr BdrmMstr Bath:MBath Garden Tub: Yes
  • Mstr BdrmMstr Bath:MBath Separate Shwr: Yes
  • Interior:Breakfast Bar: Yes
  • Appliances:Range Hood: Yes
  • Mstr BdrmMstr Bath:MBath Double Vanity: Yes
  • Appliances:Freezer: Yes
  • Interior:Ceiling Crwn Molding: Yes
  • Interior:Lighting Recessed: Yes
  • Appliances:StoveOven Gas: Yes
  • Interior:Kitchen Island: Yes
  • Interior:Woodwork Painted: Yes
  • Interior:Ceiling TrayCofferd: Yes
  • Interior:Fireplace Gas: Yes
  • Interior:Fireplace: Yes
  • Interior:Floor Laminate: Yes

Exterior Features

  • Fencing: Fenced Privacy
  • Lot Features: Cul-De-Sac, Dead End, Interior, Within 1/2 Mile to Water
  • Pool Features: Pool - In-Ground, Pool Type
  • Construction Type: Siding Brick Some, Siding CmntFbrHrdBrd, Trim Wood
  • Exterior Features: Rain Gutter, BBQ Pit/Grill, Fenced Back Yard, Hot Tub, Lawn Pump, Pool - Gunite Concrt, Sprinkler System, Summer Kitchen
  • Foundation Details: Slab
  • Patio And Porch Features: Patio Covered, Porch Screened
  • Property Condition: Construction Complete
  • Lot Features:Within 12 Mile to Water: Yes
  • Construction Status:Construction Complete: Yes
  • Lot Features:Interior: Yes
  • ConstructionSiding:Slab: Yes
  • Lot Features:Cul-De-Sac: Yes
  • ConstructionSiding:Roof Metal: Yes
  • Exterior:Patio Covered: Yes
  • ConstructionSiding:Siding CmntFbrHrdBrd: Yes
  • Lot Features:Dead End: Yes
  • Exterior:Lawn Pump: Yes
  • Exterior:Sprinkler System: Yes
  • Exterior:Fenced Back Yard: Yes
  • Exterior:Fenced Privacy: Yes
  • Exterior:Hot Tub: Yes
  • Exterior:Pool - In-Ground: Yes
  • Exterior:Porch Screened: Yes
  • ConstructionSiding:Trim Wood: Yes
  • ConstructionSiding:Siding Brick Some: Yes
  • Exterior:BBQ PitGrill: Yes
  • Exterior:Rain Gutter: Yes
  • Exterior:Fireplace2: Yes
  • Exterior:Pool - Gunite Concrt: Yes
  • Exterior:Summer Kitchen: Yes

Garage/Parking

  • Attached Garage: Yes
  • Garage Spaces: 3.0
  • General Property Info:Garage2: Yes
  • Parking Features:Garage Attached: Yes
  • Appliances:Auto Garage Door Opn: Yes
  • Rooms:Garage5: Yes

Utilities

  • Cooling: Ceiling Fans, Central Air
  • Cooling Y N: Yes
  • Heating: Natural Gas
  • Heating Yn: Yes
  • Sewer: Public Sewer
  • Utilities: Electric, Gas - Natural, Public Water, TV Cable
  • Utility: Yes

Condo/Co-op/Association

  • Association #2 Fee: 300.0
  • Association Fee Frequency: Annually
  • Association: Yes

Schools

  • Elementary School: Destin
  • High School: Fort Walton Beach
  • Middle Or Junior School: Destin

Lot Info

  • Lot Size Sq Ft: 15246.0
  • Parcel #: 00-2S-22-0177-0000-0040
  • Zoning: Resid Single Family

Tax Info

  • Tax Annual Amount: 8924.05
  • Tax Year: 2024

Ownership History

We collect this data history from publicly available records. To have your information removed, we recommend requesting removal directly through your county’s website.

Date Name Owned For Owner Type

Purchase Details

Listed on
Aug 18, 2025
Closed on
Nov 14, 2025
Sold by
Crews Terry L and Crews Jean J
Bought by
Seller's Agent
Matthew Williams
World Impact Real Estate
Buyer's Agent
Matthew Williams
World Impact Real Estate
List Price
$1,425,000
Sold Price
$1,425,000
Views
12
Current Estimated Value
$1,454,556

Home Financials for this Owner

Home Financials are based on the most recent Mortgage that was taken out on this home.
Estimated Appreciation
$29,556
Avg. Annual Appreciation
4.44%

Purchase Details

Closed on
Apr 30, 2025
Sold by
Crews Terry L and Crews Jean J
Bought by
Crews Terry L and Crews Jean J

Purchase Details

Listed on
Oct 12, 2023
Closed on
Nov 27, 2023
Sold by
Golden Kristina
Bought by
Golden Kristina
Seller's Agent
Matthew Williams
World Impact Real Estate
Buyer's Agent
Terry Crews
Century 21 Emerald Paradise
List Price
$1,250,000
Sold Price
$1,250,000
Views
33

Home Financials for this Owner

Home Financials are based on the most recent Mortgage that was taken out on this home.
Avg. Annual Appreciation
6.18%

Purchase Details

Closed on
Mar 20, 2020
Sold by
Golden Kristina M
Bought by
Hafers Michele A

Purchase Details

Closed on
Feb 21, 2018
Sold by
Sherman Kevin P and Sherman Mary Ann
Bought by
Golden Kristina

Purchase Details

Closed on
May 18, 2016
Sold by
John Harold D St
Bought by
Sherman Kevin P and Sherman Mary Ann
Source: Public Records

Home Values in the Area

Source: Public Records

Average Home Value in this Area


Source: Public Records

Agents Specializing in Destin, FL

See All Agents

Purchase History

We collect this data history from publicly available records. To have your information removed, we recommend requesting removal directly through your county’s website.

Date Buyer Sale Price Title Company
$1,425,000 Vintage Title & Escrow
Crews Terry L $100 None Listed On Document
Golden Kristina $1,250,000 Mcneese Title
Hafers Michele A -- Attorney
Golden Kristina $160,000 Mcneese Title
Sherman Kevin P $270,000 Mcneese Title Llc
Source: Public Records

Mortgage History

We collect this data history from publicly available records. To have your information removed, we recommend requesting removal directly through your county’s website.

Date Status Borrower Loan Amount
Previous Owner $591,400
Source: Public Records

Property History

We collect this data history from publicly available records. To have your information removed, we recommend requesting removal directly through your county’s website.

Date Event Price List to Sale Price per Sq Ft Prior Sale
11/14/2025 11/14/25 Sold $1,425,000 0.0% $449 / Sq Ft
08/26/2025 08/26/25 Pending -- -- --
08/18/2025 08/18/25 For Sale $1,425,000 +14.0% $449 / Sq Ft
11/27/2023 11/27/23 Sold $1,250,000 0.0% $394 / Sq Ft View Prior Sale
10/30/2023 10/30/23 Pending -- -- --
10/12/2023 10/12/23 For Sale $1,250,000 -- $394 / Sq Ft
Source: Emerald Coast Association of REALTORS®

Tax History

We collect this data history from publicly available records. To have your information removed, we recommend requesting removal directly through your county’s website.

Year Tax Paid Tax Assessment Tax Assessment Total Assessment is a certain percentage of the fair market value that is determined by local assessors to be the total taxable value of land and additions on the property. Land Improvement
2025 $9,793 $865,917
2024 $7,600 $791,950
2023 $7,600 $674,712 $0 $0
2022 $7,431 $655,060 $0 $0
2021 $7,425 $635,981 $0 $0
2020 $7,373 $627,200 $0 $0
2019 $1,941 $153,000 $153,000 $0
2018 $1,399 $108,954 $0 $0
2017 $1,331 $101,826 $0 $0
2016 $1,179 $90,756 $0 $0
2015 $1,134 $85,619 $0 $0
2014 $1,094 $81,542 $0 $0
Source: Public Records

Agents Affiliated with this Home

  • Section Image
See All Agents

Map

Source: Emerald Coast Association of REALTORS®

MLS Number: 983321

Emerald Coast Association of REALTORS®

APN: 00-2S-22-0177-0000-0040

Your Personal Tour Guide

Ask me questions while you tour the home.