
Amy Stanley
LPT Realty, LLC
(984) 223-6822
103 Total Sales
1 in Dover
$18,000 Price

Estimated Value: $164,000 - $191,000
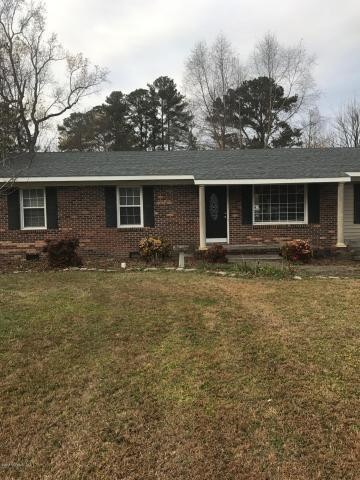
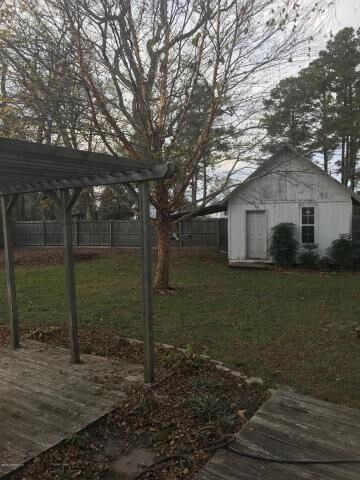
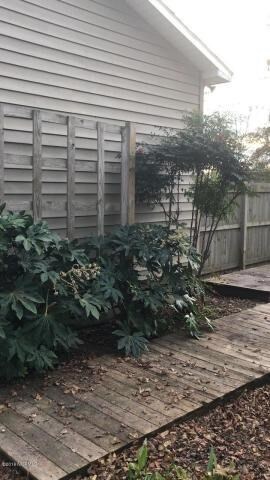
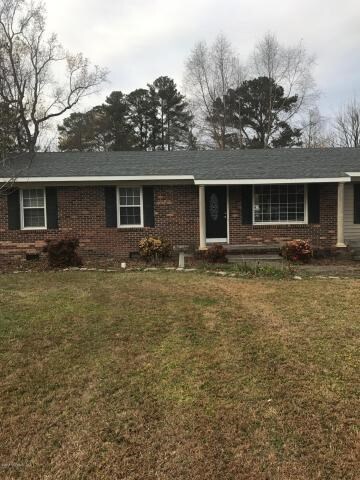
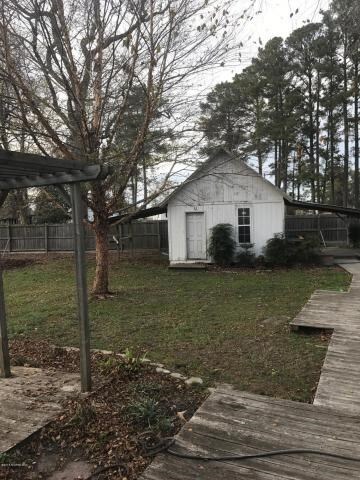
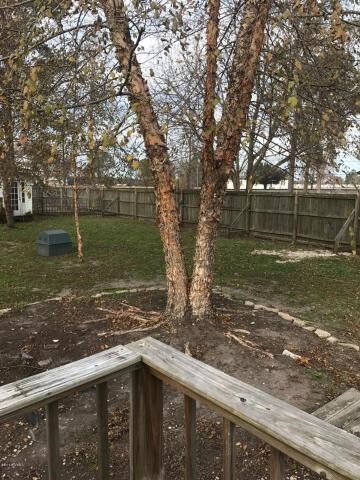
An updated home between Kinston and New Bern. Roof, windows and heat pump 8 years old. Wonderful cabinets in bath and kitchen with solid surface counter tops. Stainless steel appliances including refrigerator ! 3 bedrooms and extra space for an office and a converted garage for a playroom or a den. Open floor plan and pretty light fixtures. This home is ready to move into. A beautiful yard with a storage building also a vacant lot comes with this home.
Last Agent to Sell the Property
Patricia Jones
Kinston Realty Group Listed on: 11/30/2016
Last Buyer's Agent
Patricia Jones
Kinston Realty Group Listed on: 11/30/2016
We collect this data history from publicly available records. To have your information removed, we recommend requesting removal directly through your county’s website.
Amy Stanley
LPT Realty, LLC
(984) 223-6822
103 Total Sales
1 in Dover
$18,000 Price
Josh Hardison
Keller Williams Realty Points East
(252) 417-2356
74 Total Sales
1 in Dover
$175,000 Price
SNOW JONES
Kinston Realty Group
(252) 549-4546
63 Total Sales
1 in Dover
$120,000 Price
Walter LaRoque
EAST CAROLINA REALTY SERVICES LLC
(252) 549-4587
64 Total Sales
1 in Dover
$229,000 Price
Curtis Gatlin
CCA Real Estate
(252) 675-4449
237 Total Sales
3 in Dover
$81K - $159K Price Range
Jennifer Bogenn
Aldridge & Southerland
(252) 689-8259
60 Total Sales
1 in Dover
$219,500 Price
We collect this data history from publicly available records. To have your information removed, we recommend requesting removal directly through your county’s website.
| Date | Buyer | Sale Price | Title Company |
|---|---|---|---|
| -- | -- | ||
| Washington Ronald Jerome | $101,000 | None Available | |
| Blot Debra K | $50,000 | -- |
We collect this data history from publicly available records. To have your information removed, we recommend requesting removal directly through your county’s website.
| Date | Status | Borrower | Loan Amount |
|---|---|---|---|
| Previous Owner | $99,170 | ||
| Previous Owner | Blot Debra K | $90,200 | |
| Previous Owner | Blot Debra K | $20,000 | |
| Previous Owner | Ham Debra K | $98,000 | |
| Previous Owner | Blot Debra K | $32,326 |
We collect this data history from publicly available records. To have your information removed, we recommend requesting removal directly through your county’s website.
| Date | Event | Price | List to Sale | Price per Sq Ft |
|---|---|---|---|---|
| 10/04/2017 10/04/17 | Sold | $101,000 | 0.0% | $54 / Sq Ft |
| 09/04/2017 09/04/17 | Pending | -- | -- | -- |
| 11/30/2016 11/30/16 | For Sale | $101,000 | 0.0% | $54 / Sq Ft |
| 06/15/2015 06/15/15 | Rented | -- | -- | -- |
| 05/16/2015 05/16/15 | Under Contract | -- | -- | -- |
| 05/06/2015 05/06/15 | For Rent | $895 | -- | -- |
We collect this data history from publicly available records. To have your information removed, we recommend requesting removal directly through your county’s website.
| Year | Tax Paid | Tax Assessment Tax Assessment Total Assessment is a certain percentage of the fair market value that is determined by local assessors to be the total taxable value of land and additions on the property. | Land | Improvement |
|---|---|---|---|---|
| 2025 | $1,232 | $135,230 | $15,000 | $120,230 |
| 2024 | $1,208 | $135,230 | $15,000 | $120,230 |
| 2023 | $1,180 | $135,230 | $15,000 | $120,230 |
| 2022 | $1,095 | $108,030 | $10,000 | $98,030 |
| 2021 | $978 | $96,450 | $10,000 | $86,450 |
| 2020 | $1,024 | $96,450 | $10,000 | $86,450 |
| 2019 | $1,024 | $96,450 | $10,000 | $86,450 |
| 2018 | $987 | $96,450 | $10,000 | $86,450 |
| 2017 | $987 | $96,450 | $10,000 | $86,450 |
| 2016 | $987 | $104,160 | $10,000 | $94,160 |
| 2015 | $926 | $75,850 | $10,000 | $65,850 |
| 2014 | -- | $75,850 | $10,000 | $65,850 |
PJ
Seller's Agent in 2017
Patricia Jones
Kinston Realty Group
JA
Seller's Agent in 2015
Jason Anderson
TJS PROPERTIES, INC
(252) 638-5063
2 Total Sales
Source: Hive MLS
MLS Number: 69374
APN: 3-D-09-040
Disclaimer: Certain information contained herein is derived from information provided by parties other than Homes.com. All information provided is deemed reliable, but is not guaranteed to be accurate and should be independently verified.
The data relating to real estate on this web site comes in part from the Internet Data Exchange program of Hive MLS LLC. All information is deemed reliable but not guaranteed and should be independently verified. All properties are subject to prior sale, change, or withdrawal. Neither listing broker(s) nor Homesnap, Inc. shall be responsible for any typographical errors, misinformation, or misprints, and shall be held totally harmless from any damages arising from reliance upon these data. ©2026 Hive MLS LLC
Ask me questions while you tour the home.