NOT LISTED FOR SALE

Estimated Value: $653,000 - $765,658

4 Beds
2.5 Baths
2,462 Sq Ft
$294/Sq Ft Est. Value

Sale Details

Date Sold: July 12, 2024

Last sale price $629,000 $255 Per Sq Ft

Est. 15% increase in value since last sale

Current estimated payment $4,174 / mo

Highlights

  • Skyline View
  • Property is near public transit
  • Granite Countertops
  • Deck
  • High Ceiling
  • No HOA

About This Home

As of July 2024

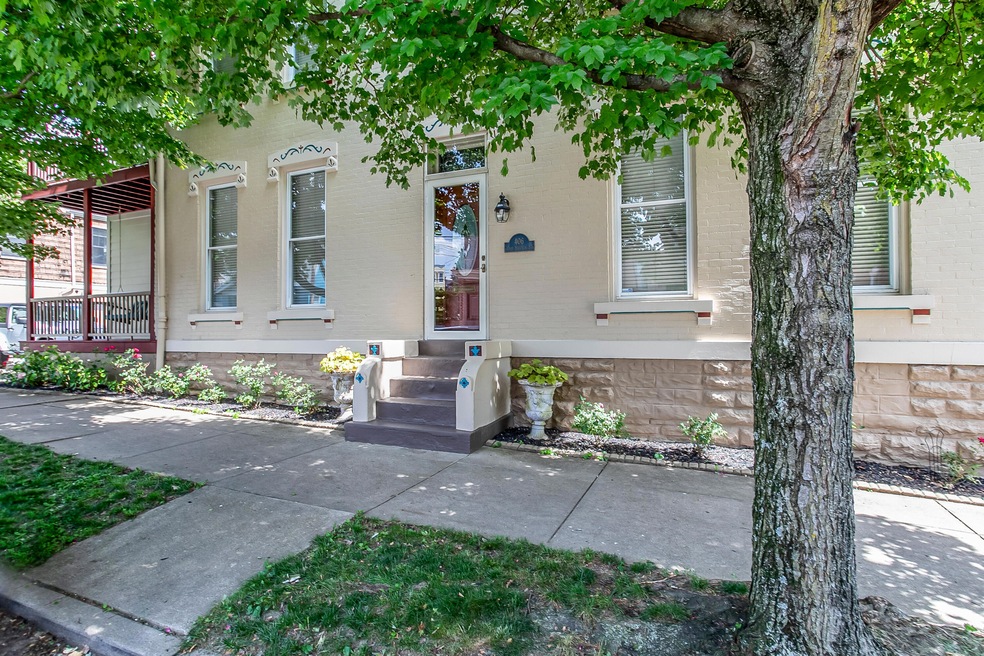
Nestled in the heart of the East Row Historic District, this completely updated home is a must see! Featuring 3 full floors of living space, with large rooms, tall ceilings, and abundant natural light! 4 bed, 2.5 baths with updated electric, plumbing, and HVAC. Home has original staircases and beautiful hardwood throughout. There's plenty of room to entertain here! Double porches, private deck off primary suite, and a rooftop deck with city views are more features to love! Also features a low maintenance yard, with 2 off-street parking spaces on paver patio. All furnishings are negotiable with sale.

Last Agent to Sell the Property

Mark Ramler

Keller Williams Realty Service License #221336 Listed on: 05/30/2024

Keller Williams Realty Service

Last Buyer's Agent

Michael Koenig

Coldwell Banker Realty FM License #215121

Coldwell Banker Realty FM
Create a Home Valuation Report for This Property
The Home Valuation Report is an in-depth analysis detailing your home's value as well as a comparison with similar homes in the area

Home Details

Home Type

  • Single Family

Year Built

  • Built in 1900

Lot Details

  • 1,873 Sq Ft Lot
  • Lot Dimensions are 25 x 75
  • Historic Home

Home Design

  • Brick Exterior Construction
  • Stone Foundation
  • Shingle Roof
  • Composition Roof
  • Membrane Roofing
  • Asphalt Roof
  • HardiePlank Type

Interior Spaces

  • 2,462 Sq Ft Home
  • 3-Story Property
  • Wet Bar
  • Built-In Features
  • Bookcases
  • High Ceiling
  • Ceiling Fan
  • Chandelier
  • Non-Functioning Fireplace
  • Vinyl Clad Windows
  • Insulated Windows
  • Double Hung Windows
  • Panel Doors
  • Entrance Foyer
  • Family Room
  • Living Room
  • Formal Dining Room
  • Storage
  • Concrete Flooring
  • Skyline Views
  • Home Security System

Kitchen

  • Eat-In Kitchen
  • Butlers Pantry
  • Gas Range
  • Microwave
  • Dishwasher
  • Wine Cooler
  • Stainless Steel Appliances
  • Granite Countertops
  • Disposal

Bedrooms and Bathrooms

  • 4 Bedrooms
  • Walk-In Closet
  • Double Vanity

Laundry

  • Laundry on upper level
  • Stacked Washer and Dryer

Unfinished Basement

  • Walk-Out Basement
  • Basement Fills Entire Space Under The House
  • Basement Storage

Parking

  • Driveway
  • Off-Street Parking

Outdoor Features

  • Balcony
  • Deck
  • Covered Patio or Porch

Location

  • Property is near public transit

Schools

  • Npt Primary Intermed Elementary School
  • Newport Intermediate
  • Newport High School

Utilities

  • Forced Air Zoned Cooling and Heating System
  • Heating System Uses Natural Gas
  • 220 Volts
  • High Speed Internet
  • Cable TV Available

Community Details

  • No Home Owners Association

Listing and Financial Details

  • Assessor Parcel Number 999-99-00-860.00

Home Details

Home Type

Single Family

Year Built

Built in 1900

Lot Details

1,873 Sq Ft Lot

Listing Details

  • Cooling: Zoned, Central Air
  • Property Condition: Existing Structure
  • Property Sub Type: Single Family Residence
  • Lot Size Acres: 0.04
  • Year Built: 1900
  • Lot Size: 25 x 75
  • Road Frontage Type: City Street
  • Road Surface Type: Paved
  • Directions: 10 Street, North on Monroe, West on East 7th. House on left. Located between Monroe and Overton Streets.
  • Architectural Style: Historic, Historic Registry
  • New Construction: No
  • Property Attached Yn: No
  • Structure Type: House
  • ResoPropertyType: Residential
  • Location Tax Legal Info:Property Attached YN: No
  • Location Tax Legal Info:New Construction: No
  • Location Tax Legal Info:Elementary School: Npt Primary Intermed
  • Location Tax Legal Info:Middle or Junior School: Newport Intermediate
  • Location Tax Legal Info:High School: Newport High
  • Contract Info:Auction YN: No
  • General Property Description:Half Baths: 1
  • General Property Description:Basement YN2: Yes
  • General Property Description:Fireplace YN: Yes
  • General Property Description:Lot Size Dimensions: 25 x 75
  • General Property Description:Approx SqFt2: 2462.0
  • Appliances Microwave: Yes
  • Cooling:Central Air: Yes
  • Roof:Shingle: Yes
  • Room Type:Dining Room4: Yes
  • Room Type:Entry: Yes
  • Room Type:Family Room4: Yes
  • Sewer:Public Sewer: Yes
  • Utilities:Cable Available: Yes
  • Utilities Electric Company: Duke
  • Utilities Gas Company: Duke
  • Water Company: NKWD
  • Water Source:Public: Yes
  • Room Details:Family Room YN: Yes
  • Room Details:Formal Dining Rm YN: Yes
  • General Property Description:Lot Size Acres: 0.043
  • General Property Description:Living Area: 2462.0
  • General Property Description:Lot Size Square Feet: 1873.0
  • Structure Type:House: Yes
  • Laundry Features:Upper Level: Yes
  • Location Tax Legal Info:Tax ID: 999-99-00-860.00
  • Appliances Refrigerators: Yes
  • Roof:Composition: Yes
  • Room Type:Living Room4: Yes
  • General Property Description:Fireplaces Total: 1
  • Foundation:Stone3: Yes
  • Levels:Three Or More: Yes
  • View:City3: Yes
  • Roof:Asphalt: Yes
  • Security Features:Security System: Yes
  • Architecture:Historic: Yes
  • Roof:Membrane: Yes
  • View:Skyline: Yes
  • Cooling:Zoned: Yes
  • Special Features: None

Interior Features

  • Interior Amenities: Wet Bar, Walk-In Closet(s), Storage, Pantry, High Speed Internet, Granite Counters, Entrance Foyer, Eat-in Kitchen, Double Vanity, Chandelier, Bookcases, Built-in Features, 220 Volts, Butler's Pantry, Ceiling Fan(s), High Ceilings, Multi Panel Doors
  • Basement: Full, Storage Space, Unfinished, Walk-Out Access
  • Heating: Natural Gas, Forced Air
  • Levels: Three Or More
  • Flooring: Concrete
  • Property Type: Residential
  • Appliances: Washer/Dryer Stacked, Stainless Steel Appliance(s), Gas Range, Dishwasher, Disposal, Microwave, Refrigerator, Wine/Beverage Cooler
  • Full Bathrooms: 2
  • Half Bathrooms: 1
  • Total Bedrooms: 4
  • Fireplace Features: Inoperable
  • Fireplaces: 1
  • Fireplace: Yes
  • Living Area: 2462.0
  • Window Features: Double Hung, Insulated Window(s), Vinyl Clad Window(s)
  • Full Basement: Yes
  • Appliances Dishwasher: Yes
  • Appliances:Stainless Steel Appliance(s): Yes
  • Interior Features:Built-in Features2: Yes
  • Interior Features:Ceiling Fan(s): Yes
  • Interior Features:Double Vanity2: Yes
  • Interior Features:Entrance Foyer2: Yes
  • Interior Features:Granite Counters: Yes
  • Interior Features:High Ceilings: Yes
  • Interior Features:Multi Panel Doors: Yes
  • Interior Features:Pantry2: Yes
  • Interior Features:Storage2: Yes
  • Interior Features:Walk-In Closet(s)2: Yes
  • Interior Features:Wet Bar4: Yes
  • Family Room Features:See Remarks6: Yes
  • Basement:Unfinished2: Yes
  • Basement:Walk-Out Access7: Yes
  • Appliances:Gas Range: Yes
  • Interior Features:Eat-in Kitchen2: Yes
  • Fireplace Features:Inoperable: Yes
  • Basement:Concrete Flooring: Yes
  • Appliances:WasherDryer Stacked: Yes
  • Basement:Storage Space: Yes
  • Interior Features:High Speed Internet: Yes
  • Interior Features:Chandelier2: Yes
  • Interior Features:Bookcases4: Yes
  • Interior Features:Butler_squote_s Pantry: Yes
  • Appliances:WineBeverage Cooler: Yes
  • Dining Room Features:See Remarks22: Yes
  • Kitchen Features:See Remarks8: Yes
  • Primary Bedroom Features:See Remarks16: Yes
  • Living Room Features:See Remarks11: Yes
  • Primary Bath Features:See Remarks15: Yes
  • Interior Features 220 Volts: Yes

Exterior Features

  • View: City, Skyline
  • Roof: Asphalt, Composition, Membrane, Shingle
  • Lot Features: Near Public Transit
  • View: Yes
  • Construction Type: HardiPlank Type, Brick
  • Exterior Features: Balcony
  • Foundation Details: Stone
  • Patio And Porch Features: Covered, Deck, Porch
  • Construction Materials:Brick2: Yes
  • Construction Materials:HardiPlank Type: Yes
  • Window Features:Insulated Window(s): Yes
  • Patio and Porch Features:Covered: Yes
  • Patio and Porch Features:Deck: Yes
  • Patio and Porch Features:Porch: Yes
  • Window Features:Double Hung: Yes
  • Window Features:Vinyl Clad Window(s): Yes
  • Exterior Features:Balcony: Yes

Garage/Parking

  • Attached Garage: No
  • Parking Features: Driveway, Off Street
  • Parking Features:Driveway: Yes
  • Parking Features:Off Street2: Yes

Utilities

  • Sewer: Public Sewer
  • Water Source: Public
  • Laundry Features: Upper Level
  • Security: Closed Circuit Camera(s), Security System
  • Cooling Y N: Yes
  • Heating Yn: Yes
  • Utilities: Cable Available
  • Heating:Natural Gas2: Yes
  • Heating:Forced Air: Yes

Condo/Co-op/Association

  • Association: No

Association/Amenities

  • Association Information:Association YN: No

Schools

  • Elementary School: Npt Primary Intermed
  • Junior High Dist: Newport Indep
  • High School: Newport High
  • Middle Or Junior School: Newport Intermediate

Lot Info

  • Lot Size Sq Ft: 1873.0
  • Zoning Description: Residential
  • ResoLotSizeUnits: Acres

Ownership History

We collect this data history from publicly available records. To have your information removed, we recommend requesting removal directly through your county’s website.

Date Name Owned For Owner Type

Purchase Details

Listed on
May 30, 2024
Closed on
Jul 8, 2024
Sold by
Bought by
Seller's Agent
Mark Ramler
Keller Williams Realty Service
Buyer's Agent
Michael Koenig
Coldwell Banker Realty FM
List Price
$629,900
Sold Price
$629,000
Premium/Discount to List
-$900
-0.14%
Views
51
Current Estimated Value
$722,915

Home Financials for this Owner

Home Financials are based on the most recent Mortgage that was taken out on this home.
Estimated Appreciation
$93,915
Avg. Annual Appreciation
7.02%
Original Mortgage
$597,550
Outstanding Balance
$585,042
Interest Rate
7.03%
Mortgage Type
New Conventional
Estimated Equity
$137,873

Purchase Details

Closed on
Jan 30, 2017
Sold by
Bought by

Home Financials for this Owner

Home Financials are based on the most recent Mortgage that was taken out on this home.
Original Mortgage
$236,000
Interest Rate
4.3%
Mortgage Type
New Conventional

Purchase Details

Closed on
Jul 2, 2007
Sold by
Bought by

Purchase Details

Closed on
Nov 29, 2004
Sold by
Bought by

Home Financials for this Owner

Home Financials are based on the most recent Mortgage that was taken out on this home.
Original Mortgage
$299,900
Interest Rate
5%
Mortgage Type
Purchase Money Mortgage

Purchase Details

Closed on
May 6, 2002
Sold by
Bought by
Source: Public Records

Home Values in the Area

Source: Public Records

Average Home Value in this Area


Source: Public Records

Agents Specializing in Newport, KY

See All Agents

Purchase History

We collect this data history from publicly available records. To have your information removed, we recommend requesting removal directly through your county’s website.

Date Buyer Sale Price Title Company
$629,000 None Listed On Document
$316,000 Lawyers Title Cincinnati Inc
-- None Available
$299,900 Kentucky Land Title Agency
$74,000 --
Source: Public Records

Mortgage History

We collect this data history from publicly available records. To have your information removed, we recommend requesting removal directly through your county’s website.

Date Status Borrower Loan Amount
Open $597,550
Previous Owner $236,000
Previous Owner $218,611
Previous Owner $240,000
Previous Owner $299,900
Source: Public Records

Property History

We collect this data history from publicly available records. To have your information removed, we recommend requesting removal directly through your county’s website.

Date Event Price List to Sale Price per Sq Ft
07/12/2024 07/12/24 Sold $629,000 -0.1% $255 / Sq Ft
05/31/2024 05/31/24 Pending -- -- --
05/30/2024 05/30/24 For Sale $629,900 -- $256 / Sq Ft
Source: Northern Kentucky Multiple Listing Service

Tax History

We collect this data history from publicly available records. To have your information removed, we recommend requesting removal directly through your county’s website.

Year Tax Paid Tax Assessment Tax Assessment Total Assessment is a certain percentage of the fair market value that is determined by local assessors to be the total taxable value of land and additions on the property. Land Improvement
2025 $2,321 $629,000 $25,000 $604,000
2024 $1,659 $430,900 $25,000 $405,900
2023 $1,301 $329,300 $3,800 $325,500
2022 $1,377 $329,300 $3,800 $325,500
2021 $1,416 $329,300 $3,800 $325,500
2020 $1,443 $329,300 $3,800 $325,500
2019 $1,399 $316,000 $7,000 $309,000
2018 $1,379 $316,000 $7,000 $309,000
2017 $1,029 $230,300 $7,000 $223,300
2016 $992 $230,300 $0 $0
2015 $1,010 $230,300 $0 $0
2014 $989 $230,300 $0 $0
Source: Public Records

Agents Affiliated with this Home

  • Section Image
  • Section Image
See All Agents

Map

Source: Northern Kentucky Multiple Listing Service

MLS Number: 623276

Northern Kentucky Multiple Listing Service

APN: 999-99-00-860.00

Your Personal Tour Guide

Ask me questions while you tour the home.