
Seller's Agent in 2017
Steve Littlefield
KELLER WILLIAMS-TREC
(217) 202-7950
374 Total Sales
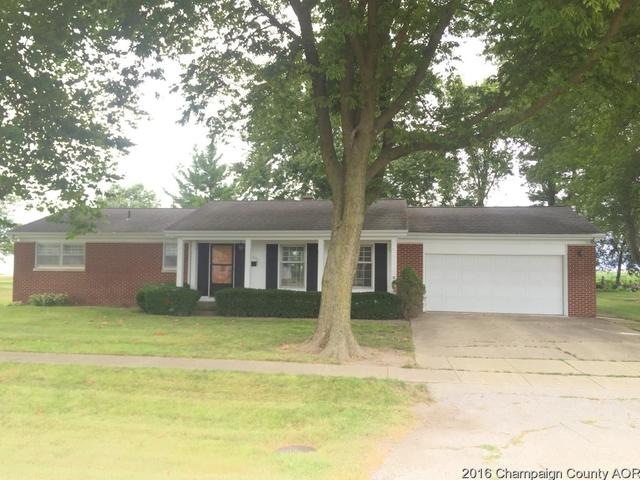
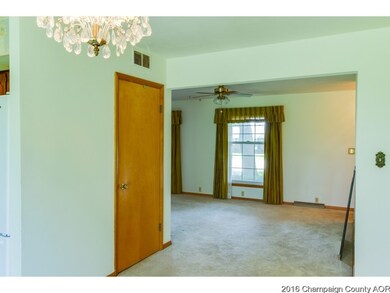
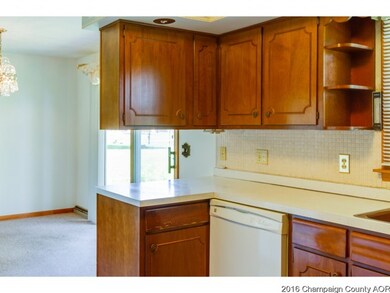
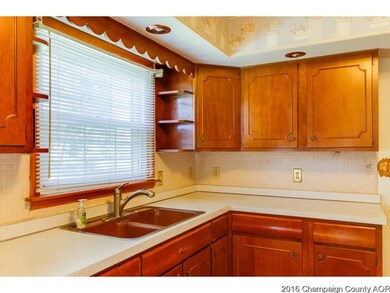
Estimated Value: $200,124
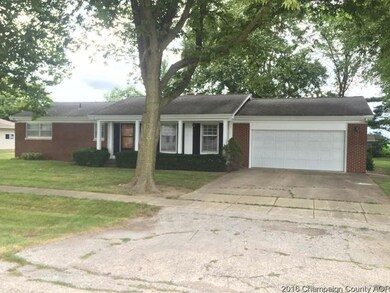
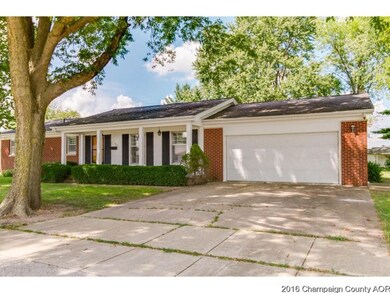
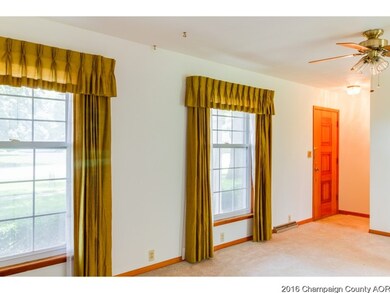
Look no further! This beautiful one story home in Royal was made for you. An inviting porch leads you into an open living room with plenty of space for indoor activities. Four spacious bedrooms are also a plus with the master bedroom having an extra large closet and connecting bathroom. The eating area opens up to a large private backyard inviting you to enjoy the evening relaxing. An oversized 2 car garage is also a plus in this lovely home as well as the custom built garden shed in the backyard. This well loved home is waiting for you!
Last Agent to Sell the Property
KELLER WILLIAMS-TREC License #475138856 Listed on: 07/29/2016
Last Buyer's Agent
Marilyn White
KELLER WILLIAMS-TREC
We collect this data history from publicly available records. To have your information removed, we recommend requesting removal directly through your county’s website.
We collect this data history from publicly available records. To have your information removed, we recommend requesting removal directly through your county’s website.
| Date | Buyer | Sale Price | Title Company |
|---|---|---|---|
| $120,000 | None Available | ||
| -- | None Available |
We collect this data history from publicly available records. To have your information removed, we recommend requesting removal directly through your county’s website.
| Date | Status | Borrower | Loan Amount |
|---|---|---|---|
| Open | $121,212 |
We collect this data history from publicly available records. To have your information removed, we recommend requesting removal directly through your county’s website.
| Date | Event | Price | List to Sale | Price per Sq Ft |
|---|---|---|---|---|
| 01/17/2017 01/17/17 | Sold | $120,000 | -13.0% | $86 / Sq Ft |
| 11/08/2016 11/08/16 | Pending | -- | -- | -- |
| 07/29/2016 07/29/16 | For Sale | $138,000 | -- | $99 / Sq Ft |
We collect this data history from publicly available records. To have your information removed, we recommend requesting removal directly through your county’s website.
| Year | Tax Paid | Tax Assessment Tax Assessment Total Assessment is a certain percentage of the fair market value that is determined by local assessors to be the total taxable value of land and additions on the property. | Land | Improvement |
|---|---|---|---|---|
| 2026 | $3,106 | $233,291 | $68,815 | $164,476 |
| 2025 | $2,512 | $228,717 | $67,466 | $161,251 |
| 2024 | $2,512 | $224,234 | $66,144 | $158,090 |
| 2023 | $2,455 | $219,839 | $64,848 | $154,991 |
| 2022 | $2,405 | $215,529 | $63,577 | $151,952 |
| 2021 | $2,371 | $211,304 | $62,331 | $148,973 |
| 2020 | $2,343 | $209,138 | $61,692 | $147,446 |
| 2019 | $2,297 | $205,038 | $60,483 | $144,555 |
| 2018 | $2,248 | $201,019 | $59,298 | $141,721 |
| 2017 | $2,187 | $197,079 | $58,136 | $138,943 |
| 2016 | $2,137 | $193,216 | $56,997 | $136,219 |
| 2015 | $2,105 | $190,314 | $56,141 | $134,173 |
| 2014 | $2,057 | $186,587 | $55,042 | $131,545 |
Seller's Agent in 2017
Steve Littlefield
KELLER WILLIAMS-TREC
(217) 202-7950
374 Total Sales
M
Buyer's Agent in 2017
Marilyn White
KELLER WILLIAMS-TREC
Source: Midwest Real Estate Data (MRED)
MLS Number: MRD09491206
APN: 17-18-17-252-024
Disclaimer: Certain information contained herein is derived from information provided by parties other than Homes.com. All information provided is deemed reliable, but is not guaranteed to be accurate and should be independently verified.
All data is obtained from various sources and may not have been verified by broker or MLS GRID. Supplied Open House Information is subject to change without notice. All information should be independently reviewed and verified for accuracy. Properties may or may not be listed by the office/agent presenting the information. Some IDX listings have been excluded from this website.
Listings courtesy of Midwest Real Estate Data (MRED) as distributed by MLS GRID.
Based on information submitted to the MLS GRID
Ask me questions while you tour the home.