
Allan McLeod-Smith
Smith and Jones Realty, LLC
(708) 809-2314
63 Total Sales
1 in Sandwich
$157,500 Price
Estimated Value: $403,000 - $622,000
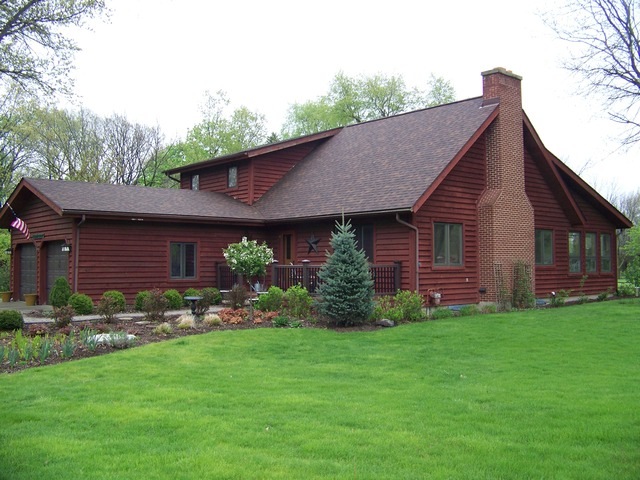
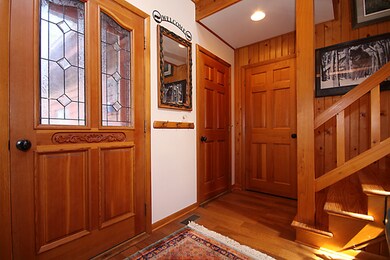
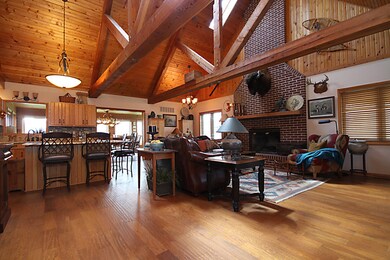
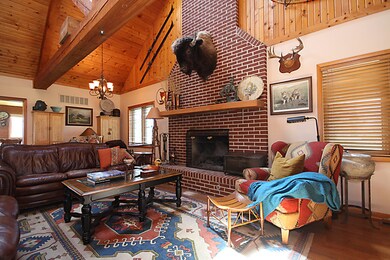
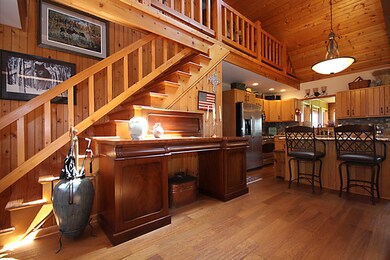
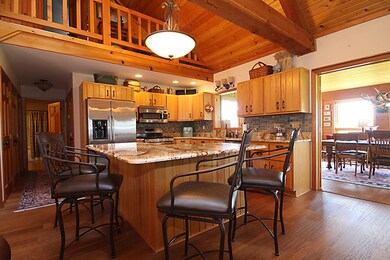
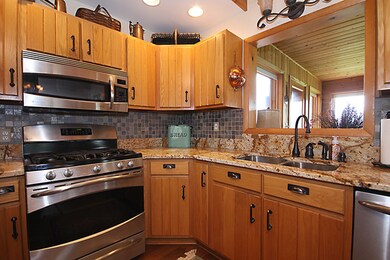
GORGEOUS CUSTOM BUILT HOME BACKING TO GOLF COURSE, home has been recently redone. New hardwood & carpet, all new kitchen, custom cabinets, granite counter tops, 6 panel doors, all new appliances, basement professionally finished. Laundry in lower level plus stackable washer-dryer on main floor. Awesome basement bath, bedroom, family room-rec room w\bar & more. Over 1000 additional square feet in lower level. New high efficiency. Furnace with humidifier, new ac & water softener. Cathedral ceilings in living & dining rooms w\12 x 12 timbers. Spectacular fireplace is the focal point of the great room. Main floor dining room has a wall of windows offering panoramic views of the huge back yard & golf course. New roof just put on. 30 year arch shingles-complete tear off. Lot is 3\4 of an acre. 2 & 1\2 car attached garage & 1 & 1\2 detached garage that is dry walled & ready for your shop. This home is amazing and the quality and workmanship shows throughout the entire home both inside & out
Last Agent to Sell the Property
Linda Swanson
Swanson Real Estate License #471004478 Listed on: 04/30/2016
Last Buyer's Agent
Darlene Marshall
Century 21 Affiliated
We collect this data history from publicly available records. To have your information removed, we recommend requesting removal directly through your county’s website.
Allan McLeod-Smith
Smith and Jones Realty, LLC
(708) 809-2314
63 Total Sales
1 in Sandwich
$157,500 Price
Trent Taylor
Taylored Realty
(815) 991-4086
48 Total Sales
1 in Sandwich
$218,000 Price
Joe Barry
Swanson Real Estate
(708) 866-1735
22 Total Sales
7 in Sandwich
$53K - $350K Price Range
Alyssa Buttels
Excel Realty Group
(331) 258-3597
71 Total Sales
5 in Sandwich
$150K - $306K Price Range
Jessica Busse
Coldwell Banker Real Estate Group
(847) 238-9680
39 Total Sales
1 in Sandwich
$220,000 Price
Judah Sameth
Willow Real Estate, Inc
(224) 268-8857
158 Total Sales
2 in Sandwich
$115K - $310K Price Range
We collect this data history from publicly available records. To have your information removed, we recommend requesting removal directly through your county’s website.
| Date | Buyer | Sale Price | Title Company |
|---|---|---|---|
| $320,000 | -- | ||
| Mcbride Jon A | $314,000 | -- |
We collect this data history from publicly available records. To have your information removed, we recommend requesting removal directly through your county’s website.
| Date | Status | Borrower | Loan Amount |
|---|---|---|---|
| Open | $256,000 | ||
| Previous Owner | Regenauer Mark G | $232,000 |
We collect this data history from publicly available records. To have your information removed, we recommend requesting removal directly through your county’s website.
| Date | Event | Price | List to Sale | Price per Sq Ft |
|---|---|---|---|---|
| 02/27/2017 02/27/17 | Sold | $320,000 | 0.0% | $145 / Sq Ft |
| 10/01/2016 10/01/16 | Price Changed | $319,900 | -3.0% | $145 / Sq Ft |
| 08/11/2016 08/11/16 | Pending | -- | -- | -- |
| 08/05/2016 08/05/16 | Price Changed | $329,900 | -2.9% | $150 / Sq Ft |
| 08/02/2016 08/02/16 | Price Changed | $339,900 | -2.9% | $155 / Sq Ft |
| 04/30/2016 04/30/16 | For Sale | $349,900 | -- | $159 / Sq Ft |
We collect this data history from publicly available records. To have your information removed, we recommend requesting removal directly through your county’s website.
| Year | Tax Paid | Tax Assessment Tax Assessment Total Assessment is a certain percentage of the fair market value that is determined by local assessors to be the total taxable value of land and additions on the property. | Land | Improvement |
|---|---|---|---|---|
| 2025 | $8,864 | $134,105 | $30,221 | $103,884 |
| 2024 | $8,565 | $123,190 | $27,761 | $95,429 |
| 2023 | $8,635 | $109,697 | $24,720 | $84,977 |
| 2022 | $8,635 | $101,468 | $22,866 | $78,602 |
| 2021 | $8,415 | $96,812 | $21,817 | $74,995 |
| 2020 | $8,325 | $95,654 | $21,556 | $74,098 |
| 2019 | $8,379 | $92,437 | $20,831 | $71,606 |
| 2018 | $8,093 | $87,659 | $19,754 | $67,905 |
| 2017 | $7,807 | $83,034 | $18,712 | $64,322 |
| 2016 | $7,794 | $78,025 | $17,583 | $60,442 |
| 2015 | -- | $74,444 | $16,776 | $57,668 |
| 2014 | -- | $73,459 | $16,554 | $56,905 |
| 2013 | -- | $76,084 | $17,146 | $58,938 |
LS
Seller's Agent in 2017
Linda Swanson
Swanson Real Estate
DM
Buyer's Agent in 2017
Darlene Marshall
Century 21 Affiliated
Source: Midwest Real Estate Data (MRED)
MLS Number: MRD09211739
APN: 19-27-453-002
Disclaimer: Certain information contained herein is derived from information provided by parties other than Homes.com. All information provided is deemed reliable, but is not guaranteed to be accurate and should be independently verified.
All data is obtained from various sources and may not have been verified by broker or MLS GRID. Supplied Open House Information is subject to change without notice. All information should be independently reviewed and verified for accuracy. Properties may or may not be listed by the office/agent presenting the information. Some IDX listings have been excluded from this website.
Listings courtesy of Midwest Real Estate Data (MRED) as distributed by MLS GRID.
Based on information submitted to the MLS GRID
Ask me questions while you tour the home.