
Monica Vargas
GREAT HOMES REAL ESTATE, INC.
(224) 246-8148
180 Total Sales
1 in Streamwood
$220,000 Price


Estimated Value: $859,647
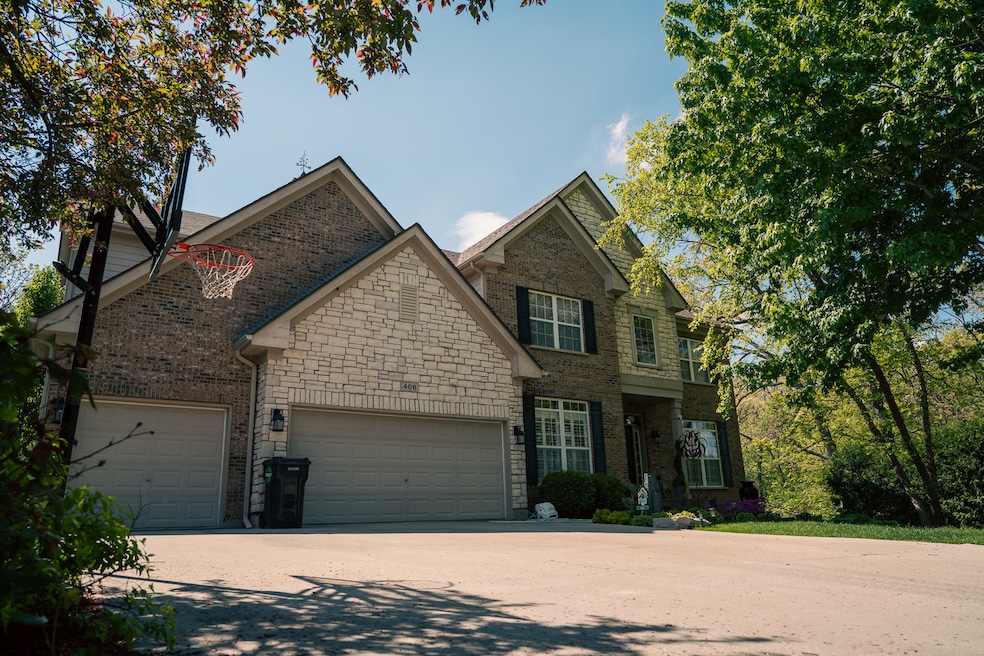
Stunning 5,000+ sq ft custom home at the end of a private cul-de-sac in Bartlett School District. Features 5 beds, 5 full baths, and a fully finished walkout basement with second kitchen, bar, theater, gym, and full bath. Main level includes hardwood floors, formal LR/DR, 2-story family room with slate fireplace, den, and gourmet kitchen with maple cabinets, granite counters, island, walk-in pantry, and all appliances. Spacious primary suite with sitting area, walk-in closet, and luxury bath. Dual staircases, custom millwork, built-ins, and plantation shutters throughout. Outdoor living includes a screened porch, deck, brick paver patio with fire pit, sprinkler system, and invisible pet fence. Professionally landscaped wooded lot with 3-car garage. Convenient to highways and shopping.
We collect this data history from publicly available records. To have your information removed, we recommend requesting removal directly through your county’s website.
Monica Vargas
GREAT HOMES REAL ESTATE, INC.
(224) 246-8148
180 Total Sales
1 in Streamwood
$220,000 Price
Sara Poss
@properties Christie's International Real Estate
(224) 261-7186
46 Total Sales
1 in Streamwood
$185,000 Price
Beth Kaim
eXp Realty
(224) 366-9429
133 Total Sales
3 in Streamwood
$305K - $369K Price Range
Dawn Larsen
Baird & Warner
(386) 888-4346
144 Total Sales
9 in Streamwood
$196K - $385K Price Range
David Pickard
RE/MAX Suburban
(844) 421-2482
153 Total Sales
1 in Streamwood
$331,000 Price
Bonnie Antosh
RE/MAX Suburban
(224) 877-7523
81 Total Sales
2 in Streamwood
$255K - $285K Price Range
We collect this data history from publicly available records. To have your information removed, we recommend requesting removal directly through your county’s website.
| Date | Buyer | Sale Price | Title Company |
|---|---|---|---|
| $835,000 | None Listed On Document | ||
| $562,500 | Fidelity National Title | ||
| -- | First American Title Ins Co | ||
| $649,000 | First American Title |
We collect this data history from publicly available records. To have your information removed, we recommend requesting removal directly through your county’s website.
| Date | Status | Borrower | Loan Amount |
|---|---|---|---|
| Open | $584,500 | ||
| Previous Owner | $302,500 | ||
| Previous Owner | $417,000 | ||
| Previous Owner | $518,858 |
We collect this data history from publicly available records. To have your information removed, we recommend requesting removal directly through your county’s website.
| Date | Event | Price | List to Sale | Price per Sq Ft | Prior Sale |
|---|---|---|---|---|---|
| 08/11/2025 08/11/25 | Sold | $835,000 | -1.6% | $167 / Sq Ft | |
| 07/09/2025 07/09/25 | Pending | -- | -- | -- | |
| 05/28/2025 05/28/25 | For Sale | $849,000 | +50.9% | $170 / Sq Ft | |
| 09/17/2019 09/17/19 | Sold | $562,500 | -6.3% | $145 / Sq Ft | View Prior Sale |
| 07/15/2019 07/15/19 | Pending | -- | -- | -- | |
| 04/15/2019 04/15/19 | For Sale | $600,000 | -- | $154 / Sq Ft |
We collect this data history from publicly available records. To have your information removed, we recommend requesting removal directly through your county’s website.
| Year | Tax Paid | Tax Assessment Tax Assessment Total Assessment is a certain percentage of the fair market value that is determined by local assessors to be the total taxable value of land and additions on the property. | Land | Improvement |
|---|---|---|---|---|
| 2025 | $15,105 | $75,000 | $11,256 | $63,744 |
| 2024 | $15,105 | $52,000 | $9,849 | $42,151 |
| 2023 | $14,672 | $52,000 | $9,849 | $42,151 |
| 2022 | $14,672 | $52,000 | $9,849 | $42,151 |
| 2021 | $14,327 | $42,256 | $8,442 | $33,814 |
| 2020 | $14,166 | $42,256 | $8,442 | $33,814 |
| 2019 | $13,996 | $46,952 | $8,442 | $38,510 |
| 2018 | $15,735 | $47,863 | $7,386 | $40,477 |
| 2017 | $16,218 | $49,809 | $7,386 | $42,423 |
| 2016 | $16,165 | $52,131 | $7,386 | $44,745 |
| 2015 | $14,854 | $44,280 | $6,683 | $37,597 |
| 2014 | $14,646 | $44,280 | $6,683 | $37,597 |
| 2013 | $14,171 | $44,280 | $6,683 | $37,597 |
Seller's Agent in 2025
Joseph Misho
Compass
(773) 567-6565
36 Total Sales
Buyer's Agent in 2025
Lavinia Shimkus
City Habitat Realty LLC
(773) 732-7640
150 Total Sales
Seller's Agent in 2019
Kristy Sreenan
Baird Warner
(312) 286-5195
119 Total Sales
Buyer's Agent in 2019
Sarah Leonard
Legacy Properties, A Sarah Leonard Company, LLC
(224) 239-3966
2,615 Total Sales
Source: Midwest Real Estate Data (MRED)
MLS Number: 12376888
APN: 06-27-412-015-0000
Disclaimer: Certain information contained herein is derived from information provided by parties other than Homes.com. All information provided is deemed reliable, but is not guaranteed to be accurate and should be independently verified.
All data is obtained from various sources and may not have been verified by broker or MLS GRID. Supplied Open House Information is subject to change without notice. All information should be independently reviewed and verified for accuracy. Properties may or may not be listed by the office/agent presenting the information. Some IDX listings have been excluded from this website.
Listings courtesy of Midwest Real Estate Data (MRED) as distributed by MLS GRID.
Based on information submitted to the MLS GRID
Ask me questions while you tour the home.