
Lisa Licata-Schepici
Responds Quickly
L.L.S. Realty LLC
(351) 666-4792
57 Total Sales
1 in West Peabody
$1,027,000 Price

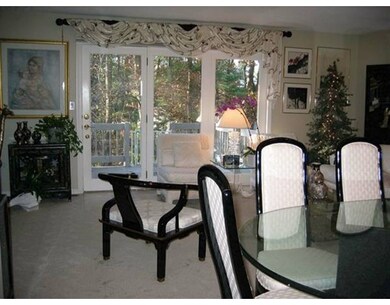
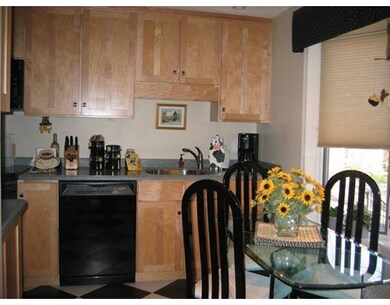

This home is located at 406 Foxwood Cir, Peabody, MA 01960 since 29 September 2015. This property was built in 1987. 406 Foxwood Cir is a home located in Essex County with nearby schools including Peabody Veterans Memorial High School, Covenant Christian Academy, and Our Lady Of Assumption School.
Last Agent to Sell the Property
Nancy Gannon
Nancy Gannon Real Estate Listed on: 09/29/2015
Home Type
Condominium
Year Built
1987
Lisa Licata-Schepici
L.L.S. Realty LLC
(351) 666-4792
57 Total Sales
1 in West Peabody
$1,027,000 Price
Emma D'Angelo
Charlesgate Realty Group LLC
(339) 444-1135
21 Total Sales
1 in West Peabody
$1,300,000 Price
Vivien Marcus
Keller Williams Realty Success
(351) 222-3144
48 Total Sales
1 in West Peabody
$195,000 Price
Pete Castrichini
Barry Realty Group
(978) 416-5699
25 Total Sales
2 in West Peabody
$730K - $1.8M Price Range
Marissa Amin
Amo Realty - Boston City Properties
(781) 236-7886
49 Total Sales
1 in West Peabody
$565,000 Price
Phillip Napolitano
StartPoint Realty
(781) 731-1473
14 Total Sales
1 in West Peabody
$865,000 Price
We collect this data history from publicly available records. To have your information removed, we recommend requesting removal directly through your county’s website.
| Date | Event | Price | List to Sale | Price per Sq Ft |
|---|---|---|---|---|
| 02/08/2016 02/08/16 | Sold | $382,500 | 0.0% | $174 / Sq Ft |
| 01/05/2016 01/05/16 | Pending | -- | -- | -- |
| 01/01/2016 01/01/16 | Off Market | $382,500 | -- | -- |
We collect this data history from publicly available records. To have your information removed, we recommend requesting removal directly through your county’s website.
| Year | Tax Paid | Tax Assessment Tax Assessment Total Assessment is a certain percentage of the fair market value that is determined by local assessors to be the total taxable value of land and additions on the property. | Land | Improvement |
|---|---|---|---|---|
| 2025 | $907 | $14,120 | $6,000 | $8,120 |
| 2024 | $907 | $13,640 | $6,000 | $7,640 |
| 2023 | $789 | $12,420 | $5,000 | $7,420 |
| 2022 | $635 | $10,000 | $3,260 | $6,740 |
| 2021 | $589 | $9,280 | $2,260 | $7,020 |
| 2020 | $589 | $9,280 | $2,260 | $7,020 |
| 2019 | $558 | $8,780 | $2,260 | $6,520 |
| 2018 | $558 | $8,780 | $0 | $0 |
| 2017 | $558 | $8,780 | $0 | $0 |
| 2016 | $573 | $9,020 | $0 | $0 |
| 2013 | $502 | $7,700 | $0 | $0 |
NG
Seller's Agent in 2016
Nancy Gannon
Nancy Gannon Real Estate
Buyer's Agent in 2016
Al Longo
Compass
(617) 407-0094
3 Total Sales
Source: MLS Property Information Network (MLS PIN)
MLS Number: 71911889
Disclaimer: Certain information contained herein is derived from information provided by parties other than Homes.com. All information provided is deemed reliable, but is not guaranteed to be accurate and should be independently verified.
The property listing data and information, or the Images, set forth herein were provided to MLS Property Information Network, Inc. from third party sources, including sellers, lessors and public records, and were compiled by MLS Property Information Network, Inc. The property listing data and information, and the Images, are for the personal, non-commercial use of consumers having a good faith interest in purchasing or leasing listed properties of the type displayed to them and may not be used for any purpose other than to identify prospective properties which such consumers may have a good faith interest in purchasing or leasing. MLS Property Information Network, Inc. and its subscribers disclaim any and all representations and warranties as to the accuracy of the property listing data and information, or as to the accuracy of any of the Images, set forth herein.
Ask me questions while you tour the home.