
Kathe Jones
Responds Quickly
Bay Properties Real Estate Group, LLC
(850) 831-4558
136 Total Sales
3 in Lynn Haven
$380K - $418K Price Range


Estimated Value: $318,000 - $418,000
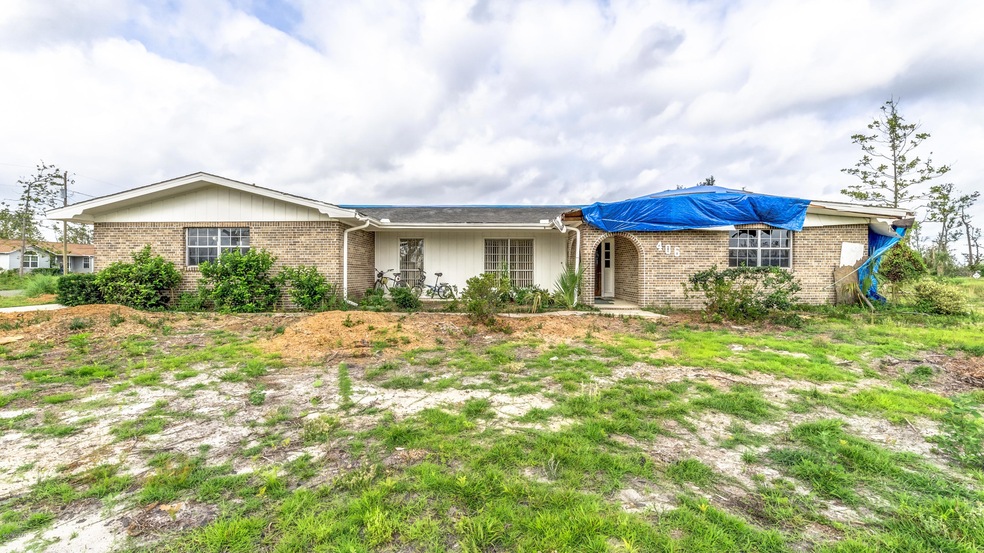
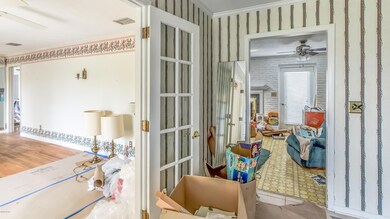
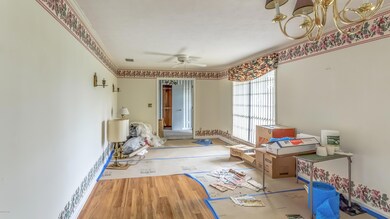
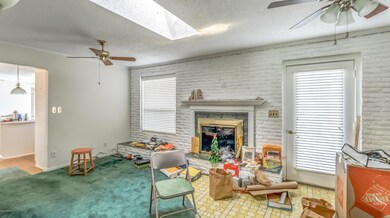
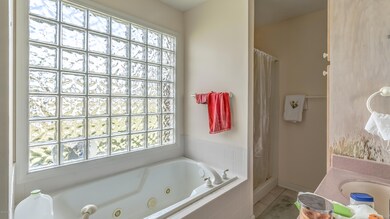
CURRENTLY UNDER CONTRACT, SELLER ACCEPTING BACKUP OFFERS This home sits just a short stroll to North bay at the end of College point where you can enjoy parks and sunsets. Just up the street is the Lynn haven Sports complex and golf cart friendly streets. This 4 bedroom 2.5 bath home sits high and dry on half an acre with an oversized 20x40 swimming pool. When you first walk in the front door you will notice a formal sitting room with very nice hard wood floors, the kitchen has an open concept with skylight's and large eat in breakfast room area, plenty of cabinets and work space. This home features lots of windows and French doors to let in natural light, as you make your way through the formal dining room area you will notice again lots of natural light and a fire place. The bedrooms are are large and spacious and the master has large French doors leading to the pool area, a walk in closet with a window and in the master bath you will see a stand-up shower along with a large jetted soaking tub and plenty of storage. Home sustained damage to the north side and will require structural repairs. Home was tarped immediately; seller would like to sell in current condition. Well is good working order and power has been returned to the home.
Last Agent to Sell the Property
Vianah Seamon
Coldwell Banker Carroll Realty License #SL3379653 Listed on: 05/11/2019
Last Buyer's Agent
Misty Frawley
Counts Real Estate Group Inc License #3435499
We collect this data history from publicly available records. To have your information removed, we recommend requesting removal directly through your county’s website.
Kathe Jones
Bay Properties Real Estate Group, LLC
(850) 831-4558
136 Total Sales
3 in Lynn Haven
$380K - $418K Price Range
Ron Rago
Beachy Beach Real Estate
(850) 818-9822
23 Total Sales
3 in Lynn Haven
$210K - $400K Price Range
MaryAnn Enfinger
Overstreet Realty
(850) 771-2185
188 Total Sales
17 in Lynn Haven
$126K - $441K Price Range
Kerry Jackson
LPT Realty LLC
(850) 788-2376
74 Total Sales
10 in Lynn Haven
$163K - $710K Price Range
Scott Seidler
Keller Williams Success Realty
(850) 771-1738
136 Total Sales
11 in Lynn Haven
$40K - $1.7M Price Range
Justin Cater
EXP Realty LLC
(850) 818-3040
73 Total Sales
3 in Lynn Haven
$85K - $383K Price Range
We collect this data history from publicly available records. To have your information removed, we recommend requesting removal directly through your county’s website.
| Date | Buyer | Sale Price | Title Company |
|---|---|---|---|
| $330,000 | None Listed On Document | ||
| Artesian Construction Services Llc | $100 | None Listed On Document | |
| Artesian Construction Services Llc | $135,000 | Cornerstone Title Agency Inc |
We collect this data history from publicly available records. To have your information removed, we recommend requesting removal directly through your county’s website.
| Date | Status | Borrower | Loan Amount |
|---|---|---|---|
| Open | $313,500 | ||
| Previous Owner | Artesian Construction Services Llc | $240,000 | |
| Previous Owner | Artesian Constuction Services Llc | $205,600 | |
| Previous Owner | Artesian Construction Services Llc | $171,810 | |
| Previous Owner | Hodges Donald R | $75,000 | |
| Previous Owner | Hodges Donald R | $75,000 |
We collect this data history from publicly available records. To have your information removed, we recommend requesting removal directly through your county’s website.
| Date | Event | Price | List to Sale | Price per Sq Ft |
|---|---|---|---|---|
| 07/05/2022 07/05/22 | Off Market | $135,000 | -- | -- |
| 06/07/2019 06/07/19 | Sold | $135,000 | 0.0% | $67 / Sq Ft |
| 05/11/2019 05/11/19 | Pending | -- | -- | -- |
| 05/09/2019 05/09/19 | For Sale | $135,000 | -- | $67 / Sq Ft |
We collect this data history from publicly available records. To have your information removed, we recommend requesting removal directly through your county’s website.
| Year | Tax Paid | Tax Assessment Tax Assessment Total Assessment is a certain percentage of the fair market value that is determined by local assessors to be the total taxable value of land and additions on the property. | Land | Improvement |
|---|---|---|---|---|
| 2025 | $2,687 | $231,810 | $90,000 | $141,810 |
| 2024 | $2,610 | $214,315 | $80,250 | $134,065 |
| 2023 | $2,610 | $205,195 | $70,200 | $134,995 |
| 2022 | $2,263 | $192,502 | $69,000 | $123,502 |
| 2021 | $2,241 | $183,718 | $0 | $0 |
| 2020 | $2,047 | $167,016 | $56,250 | $110,766 |
| 2019 | $720 | $94,280 | $53,850 | $40,430 |
| 2018 | $1,603 | $165,827 | $0 | $0 |
| 2017 | $1,592 | $162,416 | $0 | $0 |
| 2016 | $1,592 | $159,075 | $0 | $0 |
| 2015 | $1,635 | $157,969 | $0 | $0 |
| 2014 | $1,616 | $156,715 | $0 | $0 |
VS
Seller's Agent in 2019
Vianah Seamon
Coldwell Banker Carroll Realty
MF
Buyer's Agent in 2019
Misty Frawley
Counts Real Estate Group Inc
Source: Central Panhandle Association of REALTORS®
MLS Number: 683537
APN: 08744-027-000
Disclaimer: Certain information contained herein is derived from information provided by parties other than Homes.com. All information provided is deemed reliable, but is not guaranteed to be accurate and should be independently verified.
IDX information is provided exclusively for consumers’ personal, non-commercial use, that it may not be used for any purpose other than to identify prospective properties consumers may be interested in purchasing. Data is deemed reliable but is not guaranteed accurate by the MLS.
Ask me questions while you tour the home.